Mirabel J7N3S5
Two or more storey | MLS: 24429716
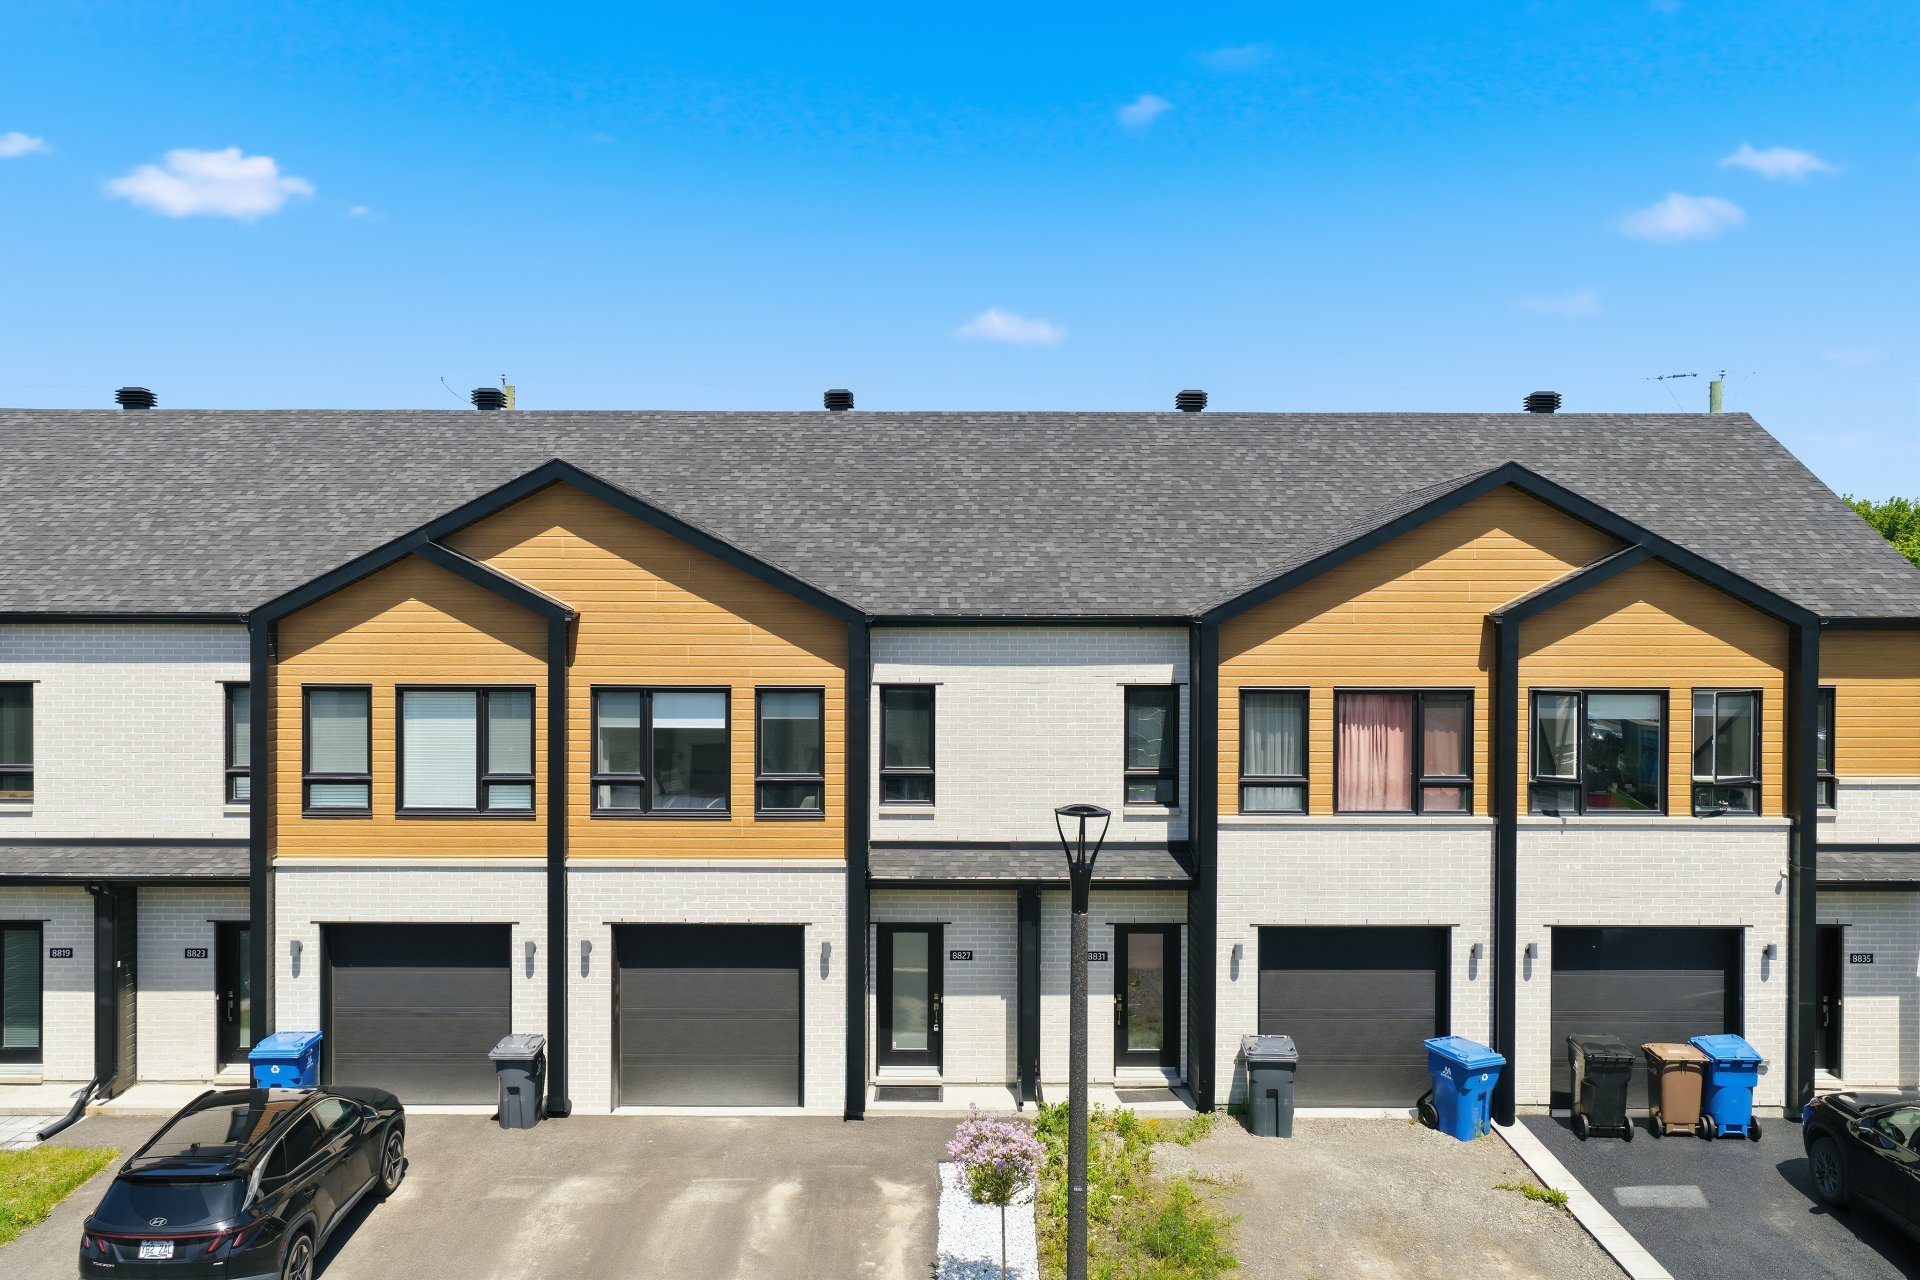 Frontage
 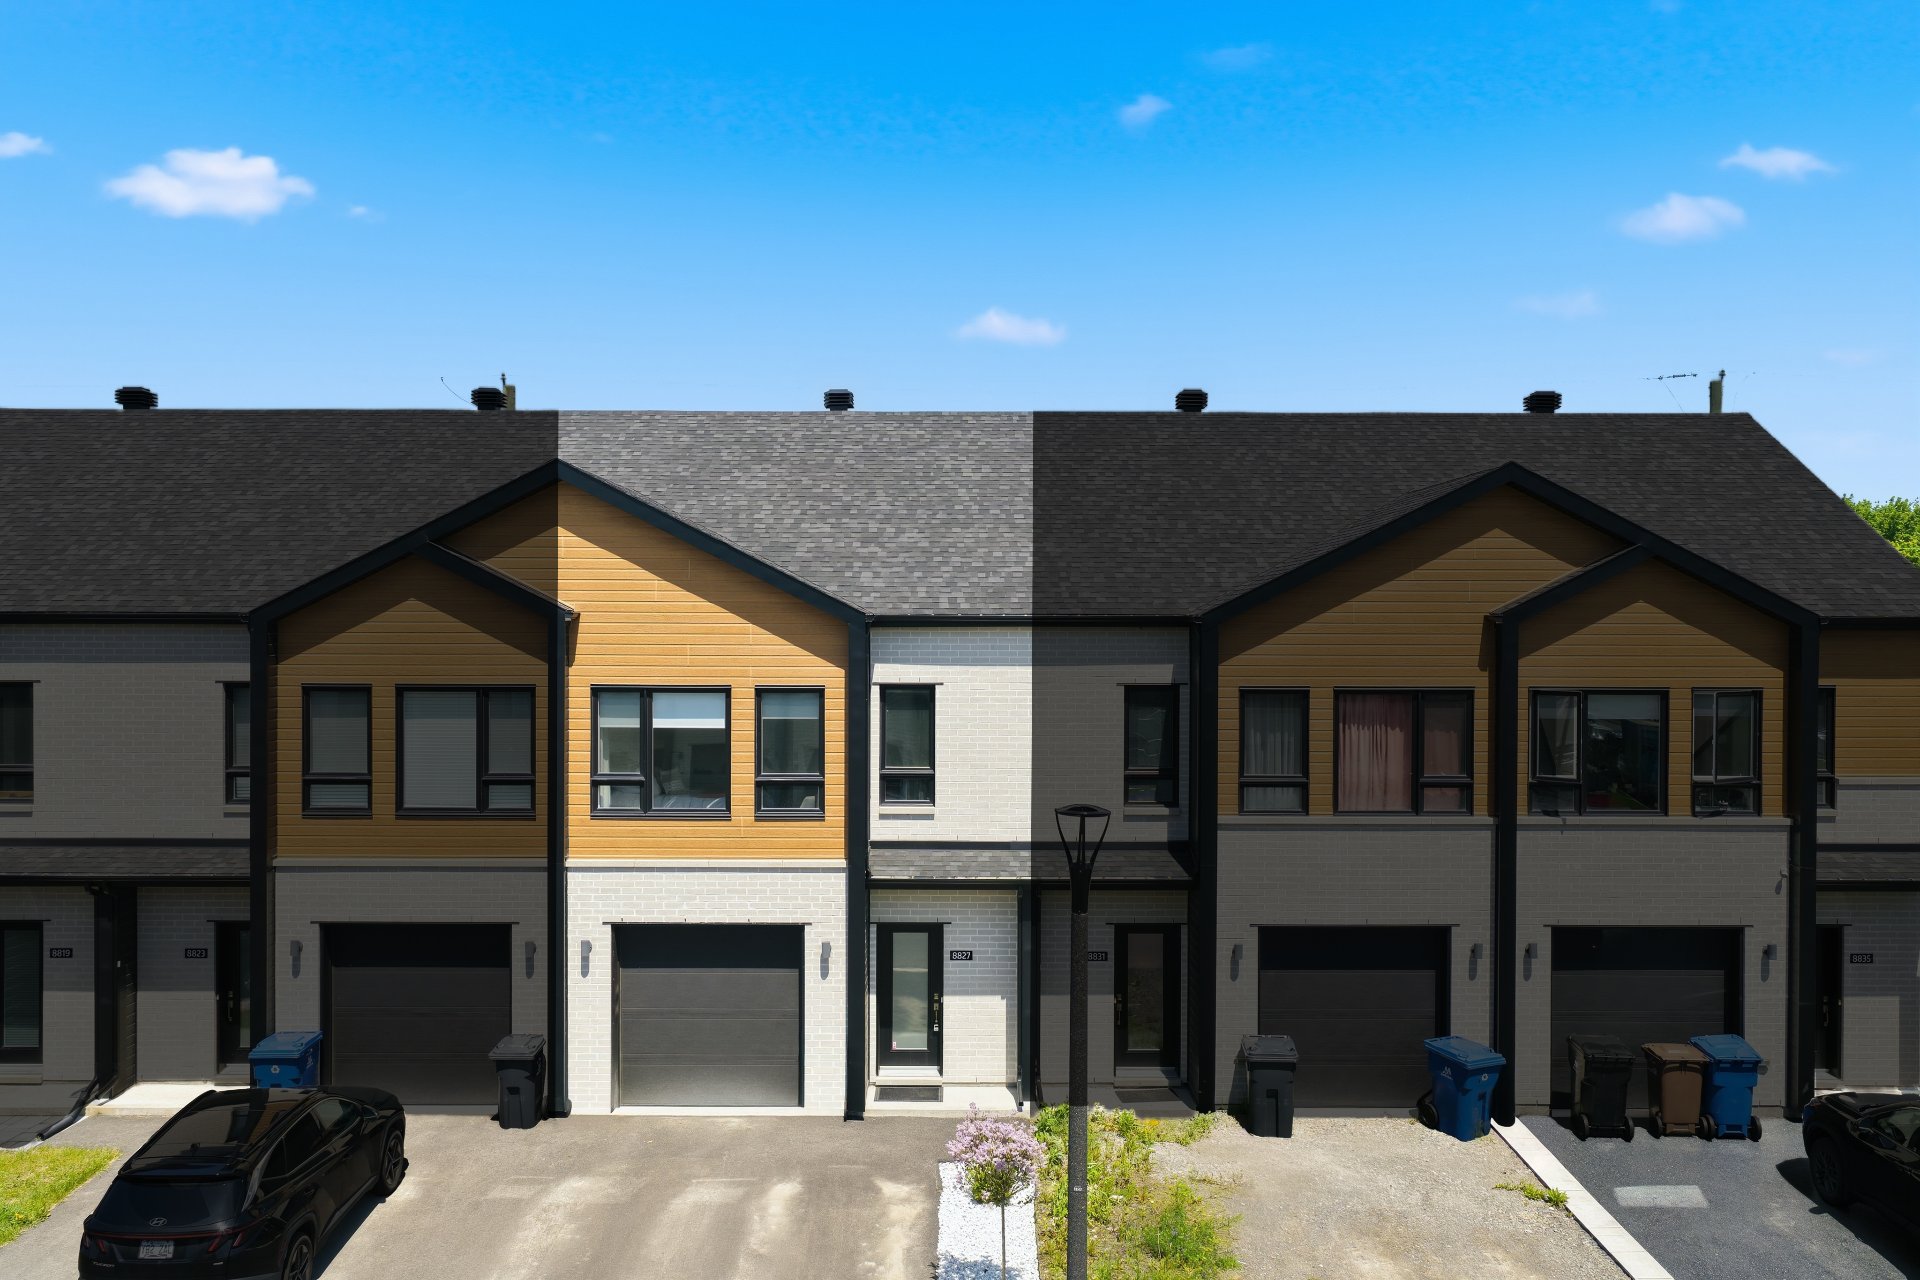 Frontage
 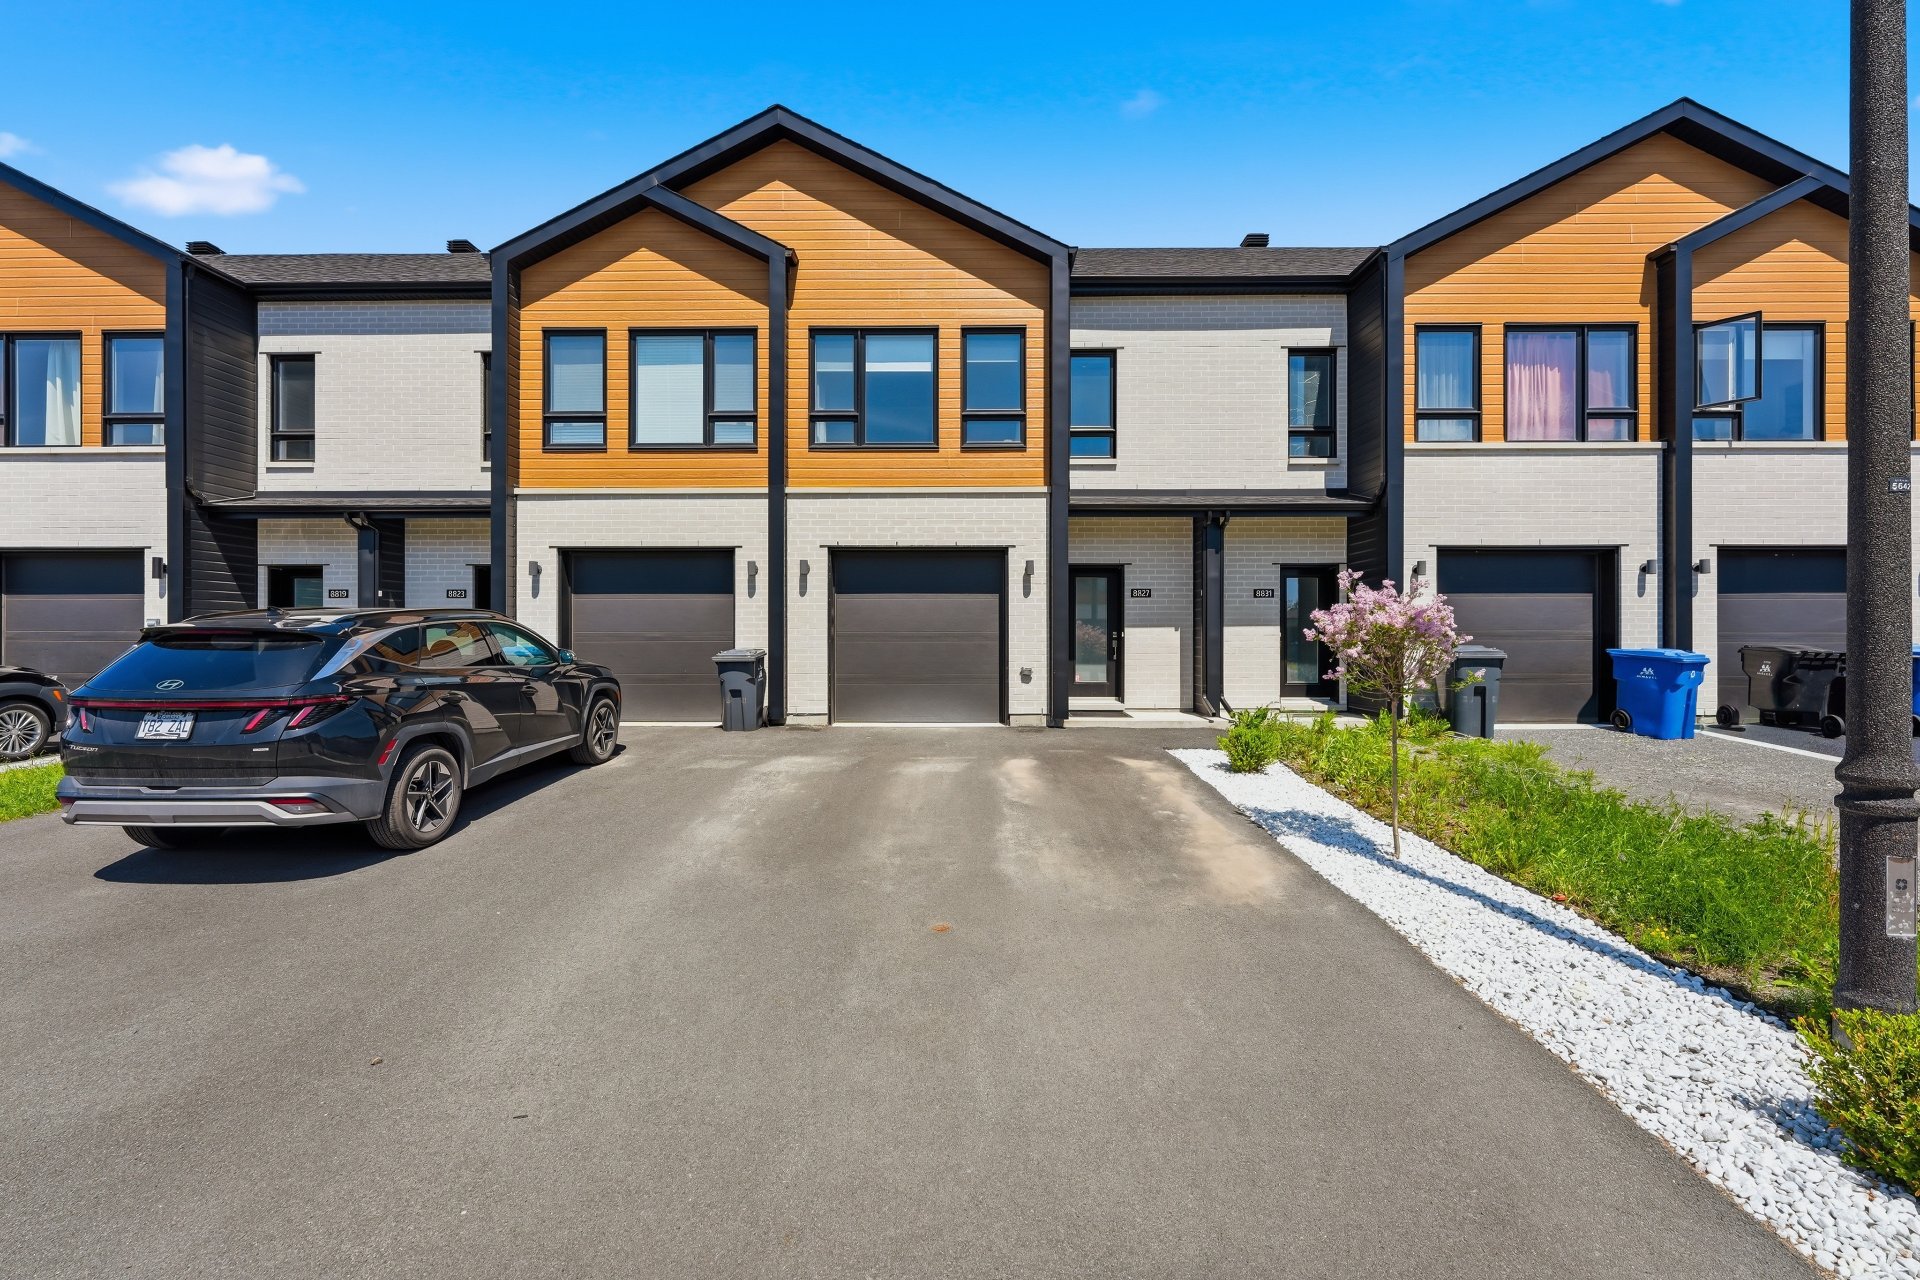 Frontage
 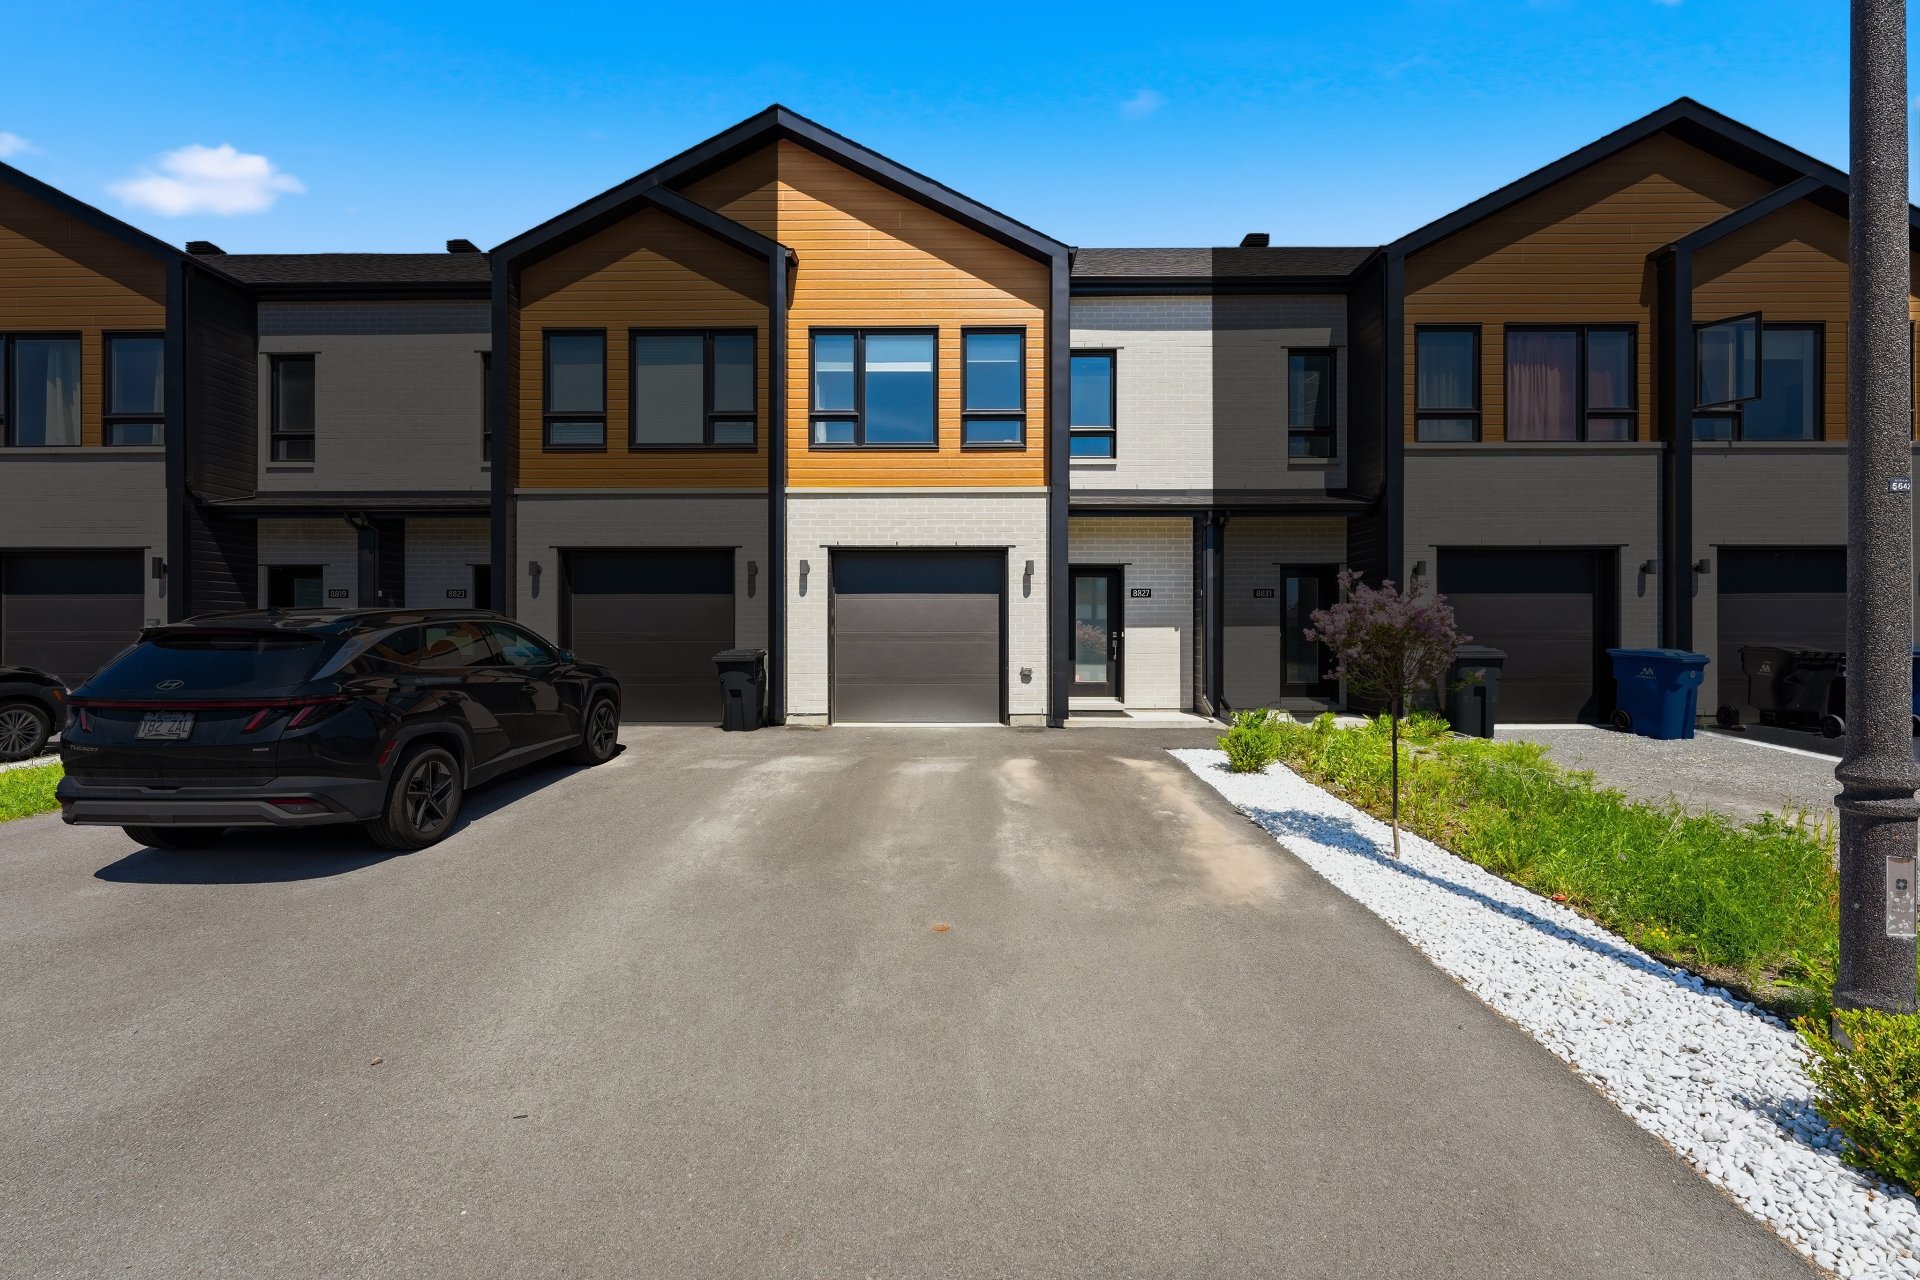 Frontage
 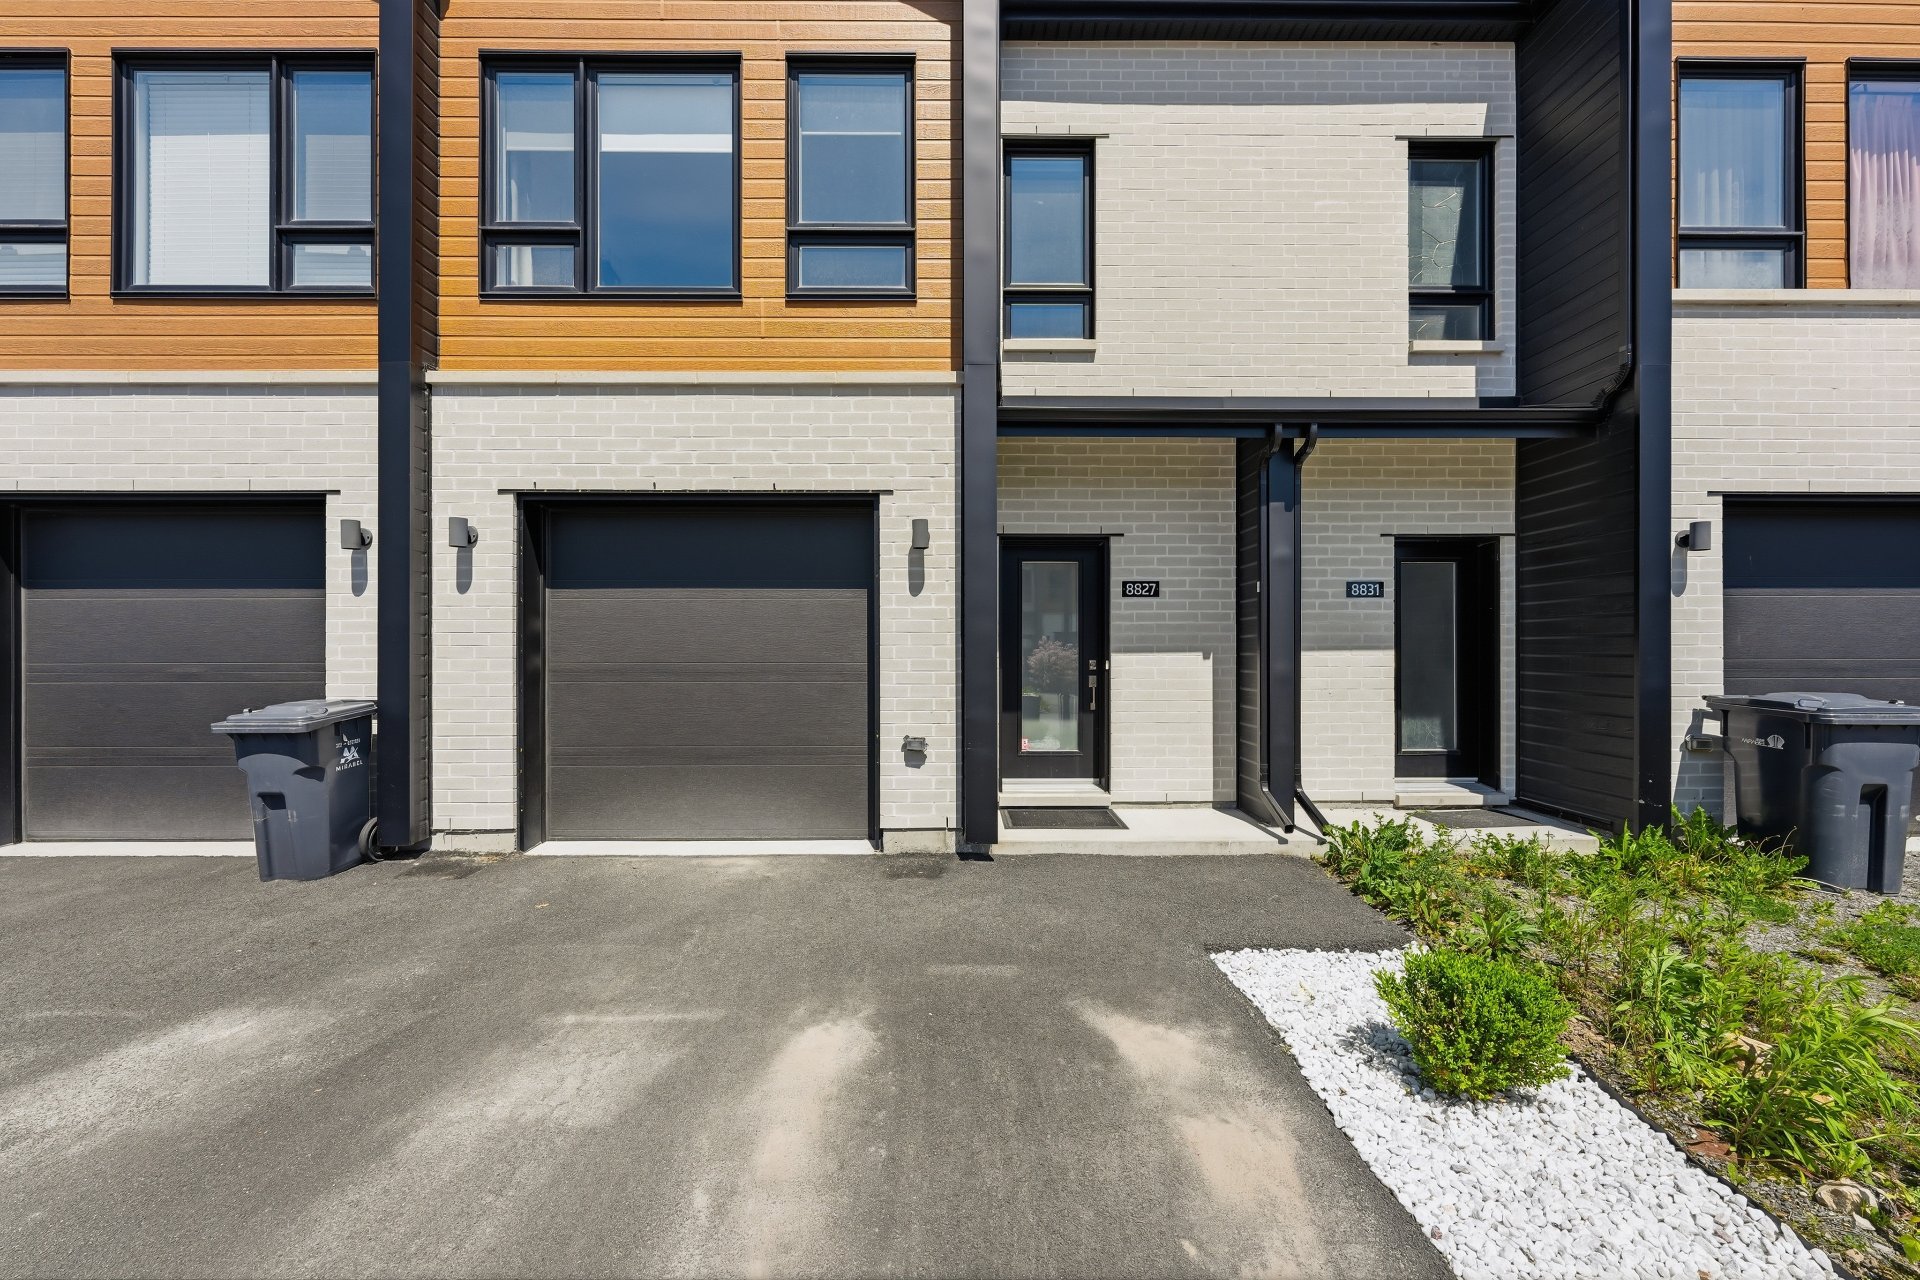 Frontage
 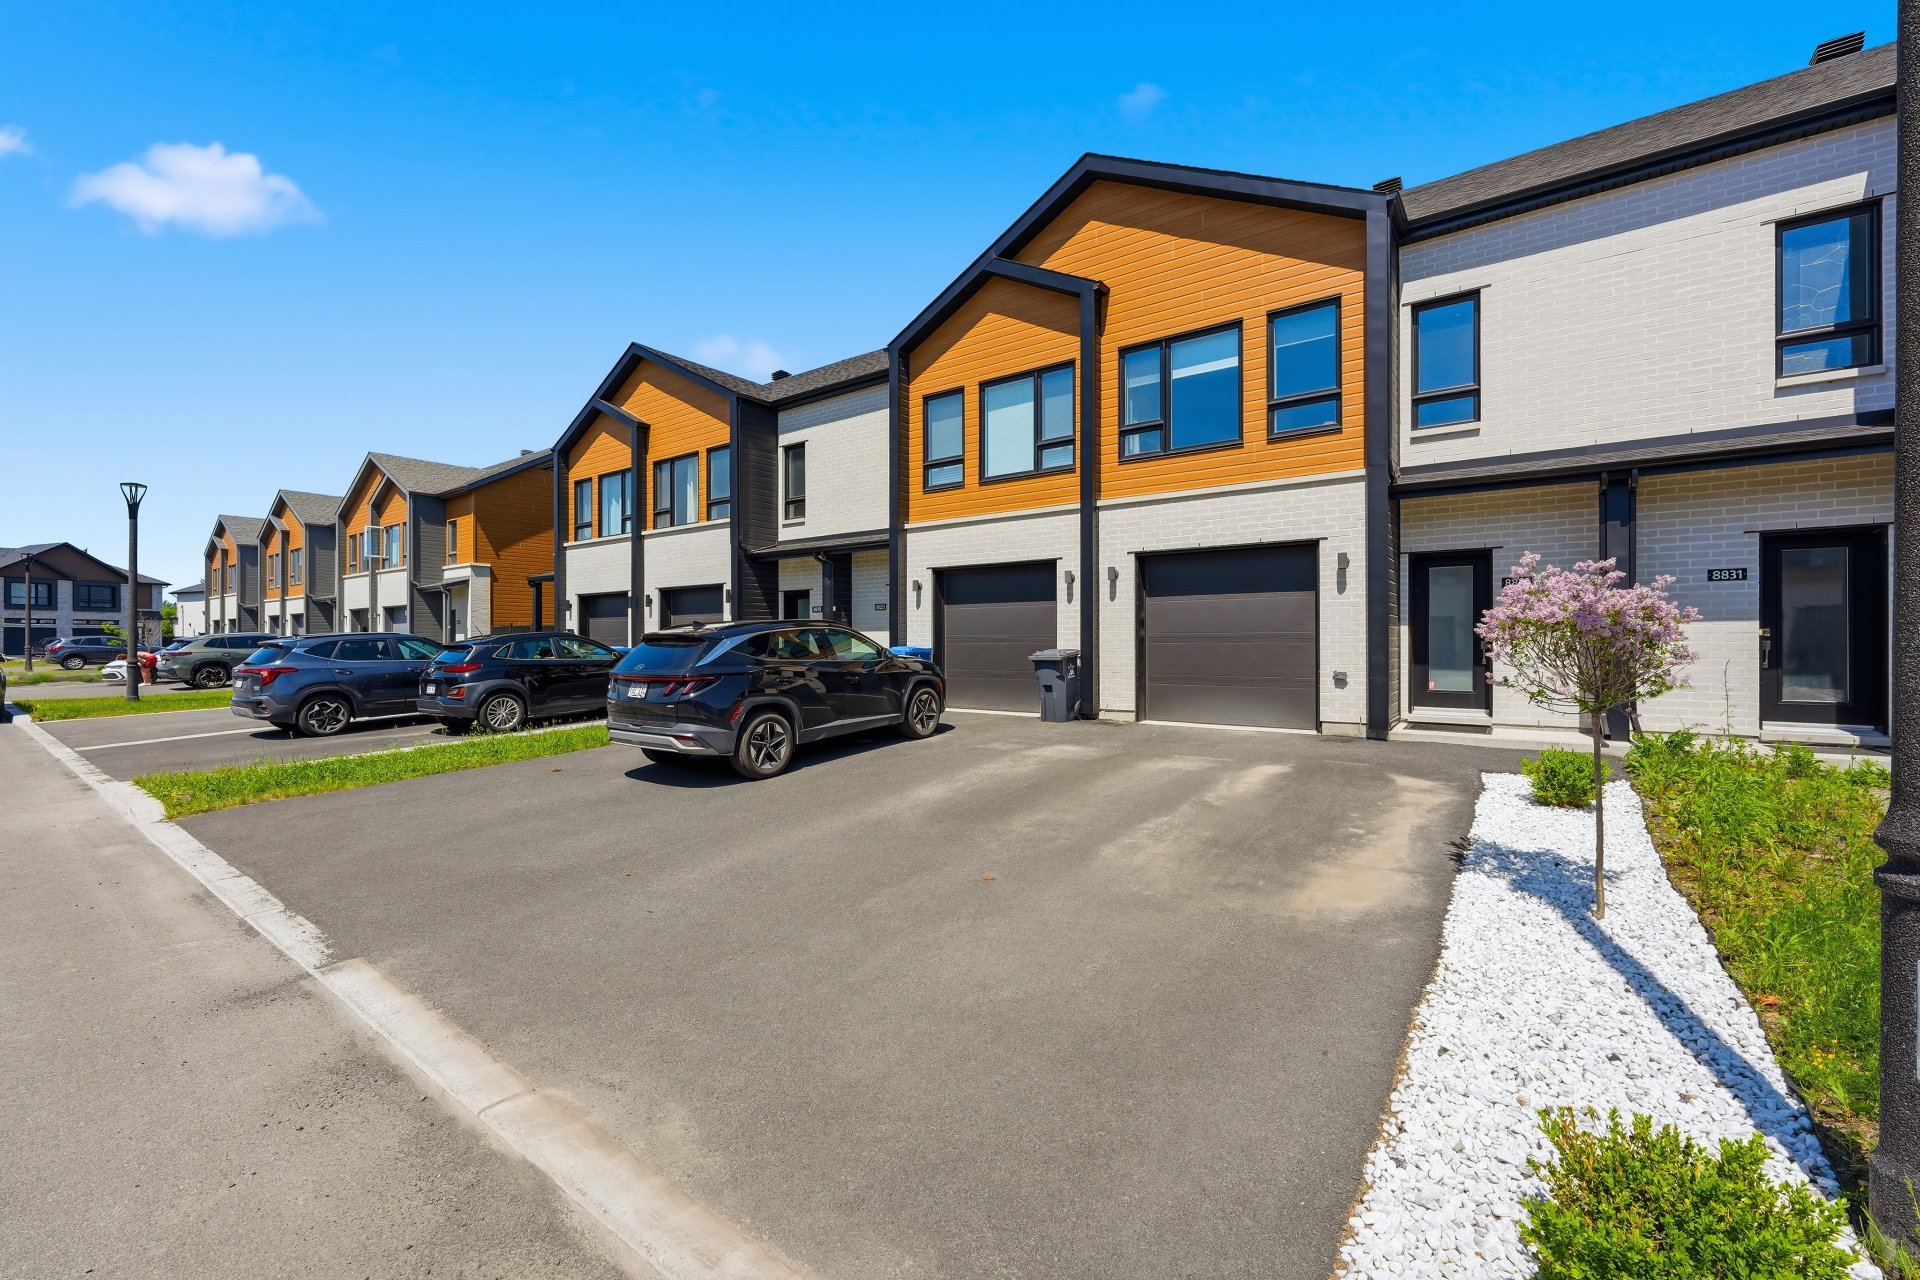 Hallway
 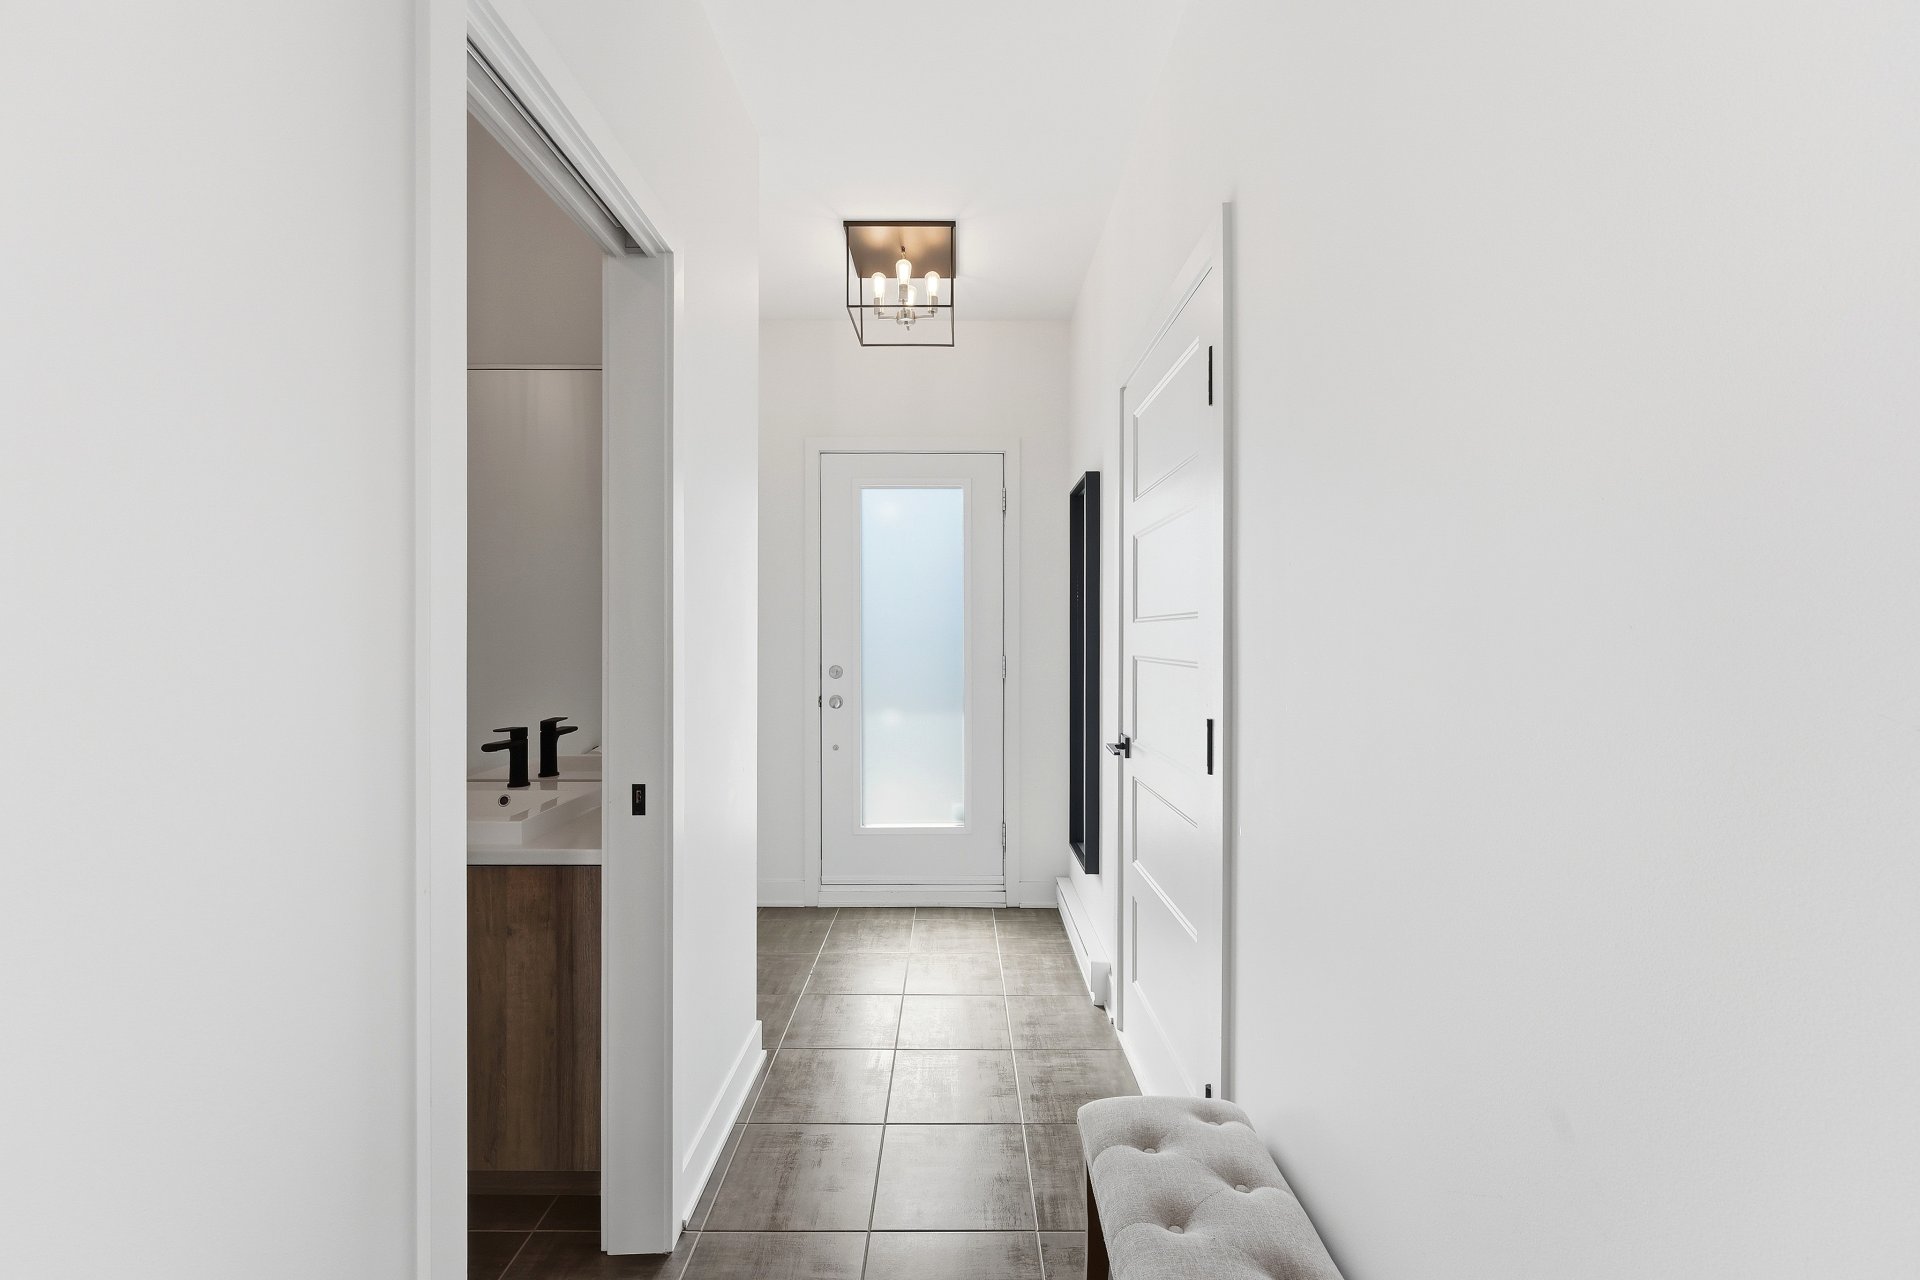 Hallway
 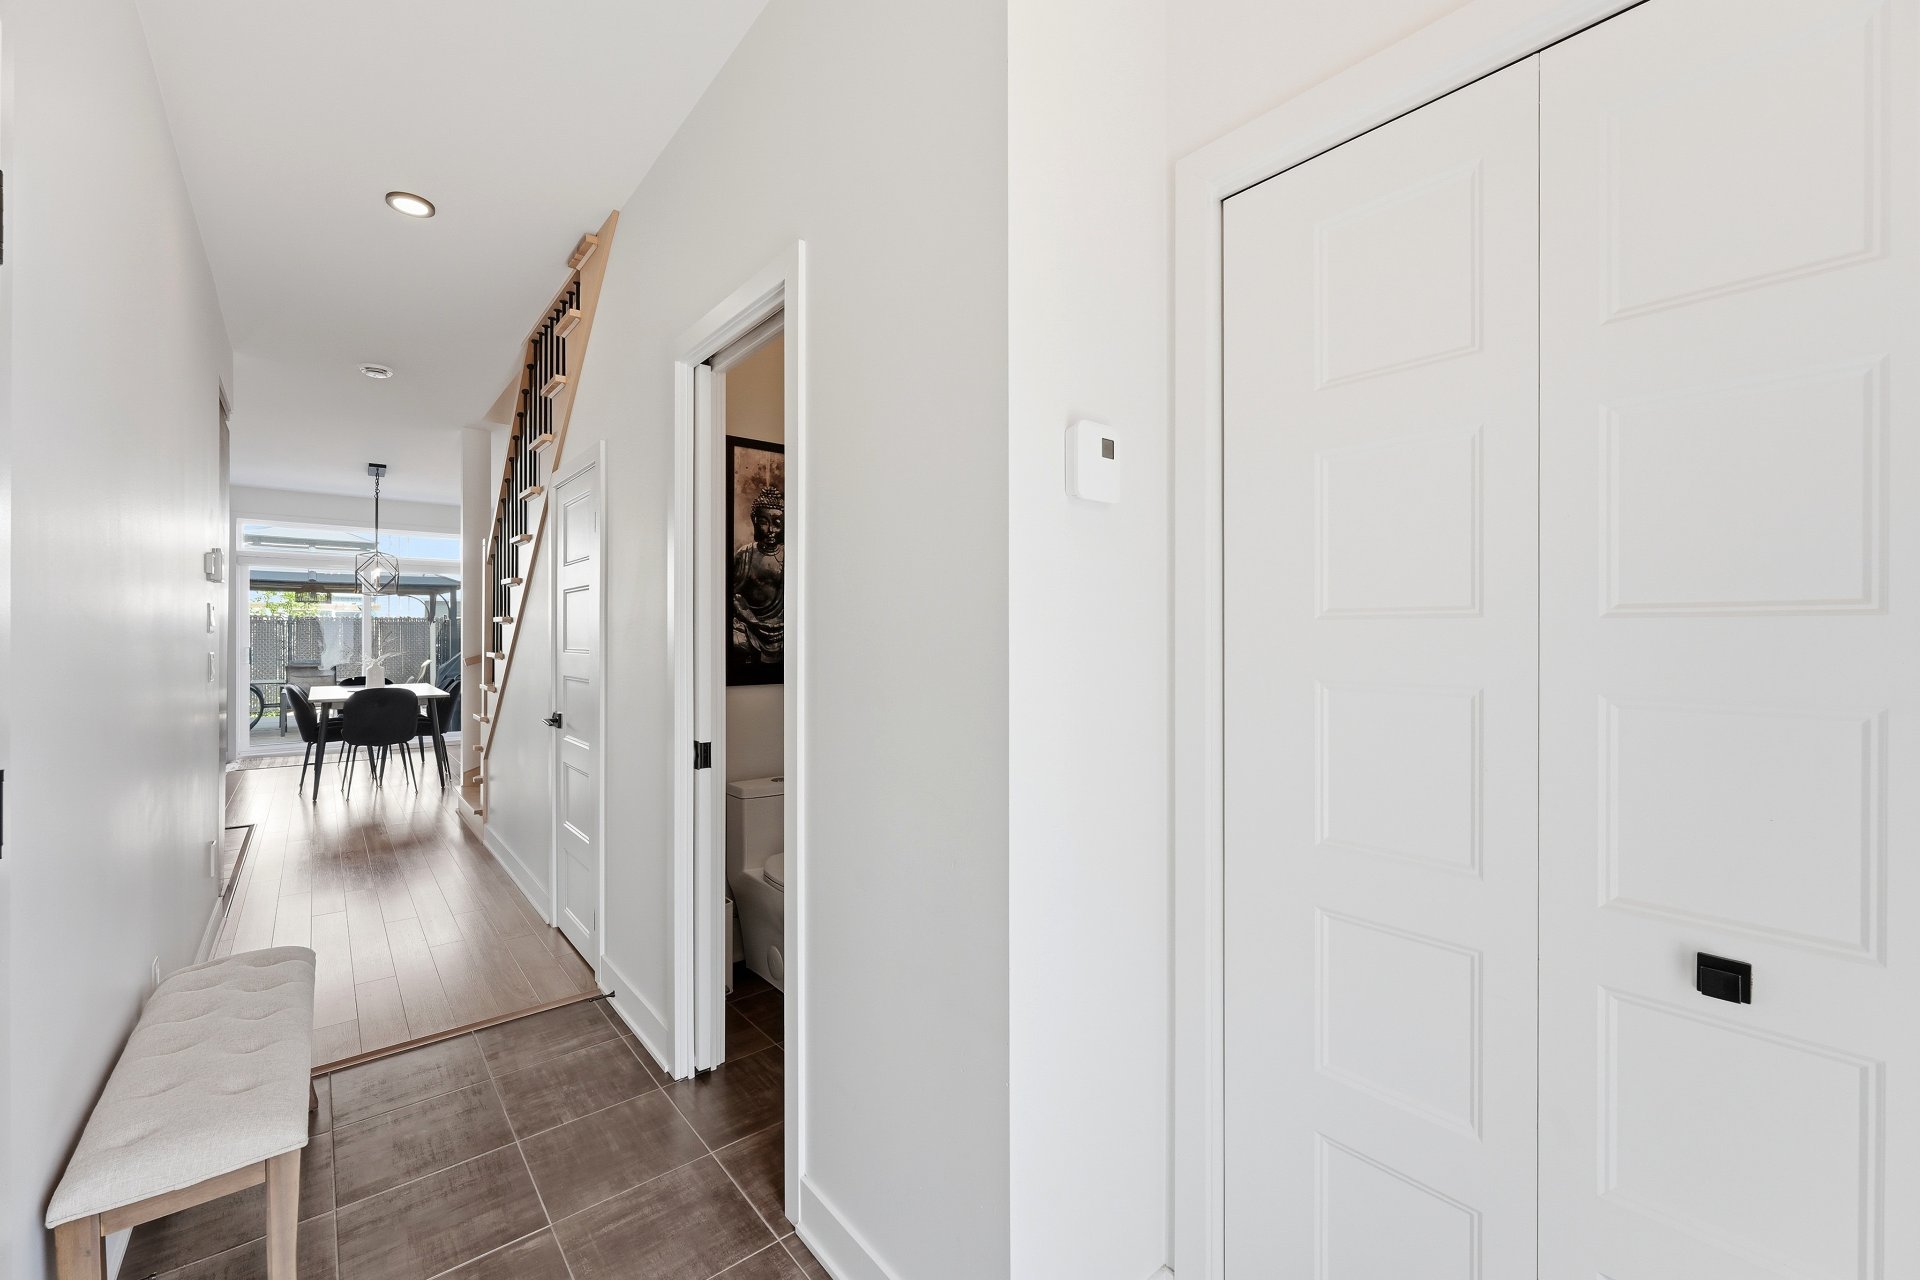 Washroom
 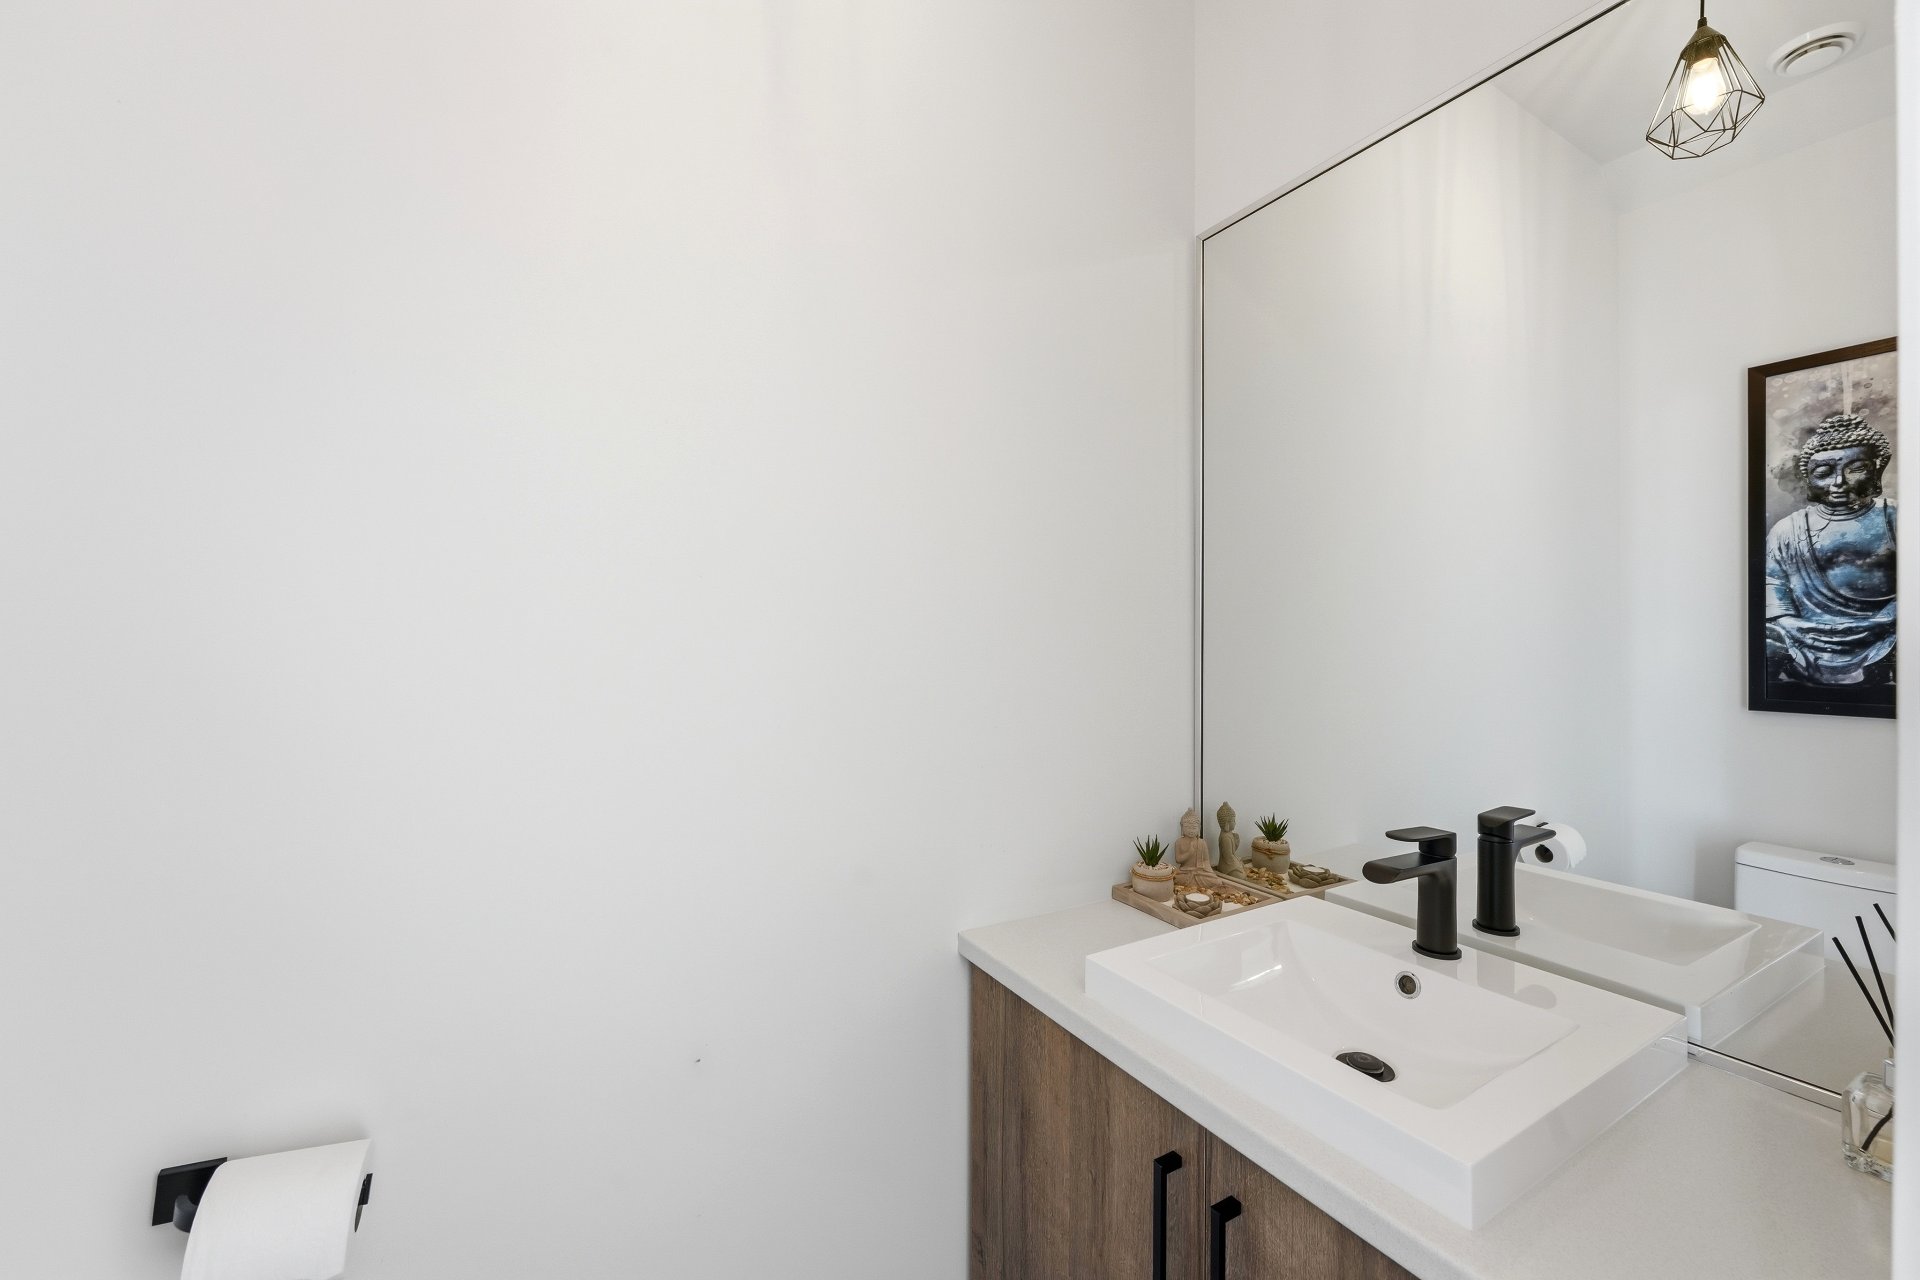 Washroom
 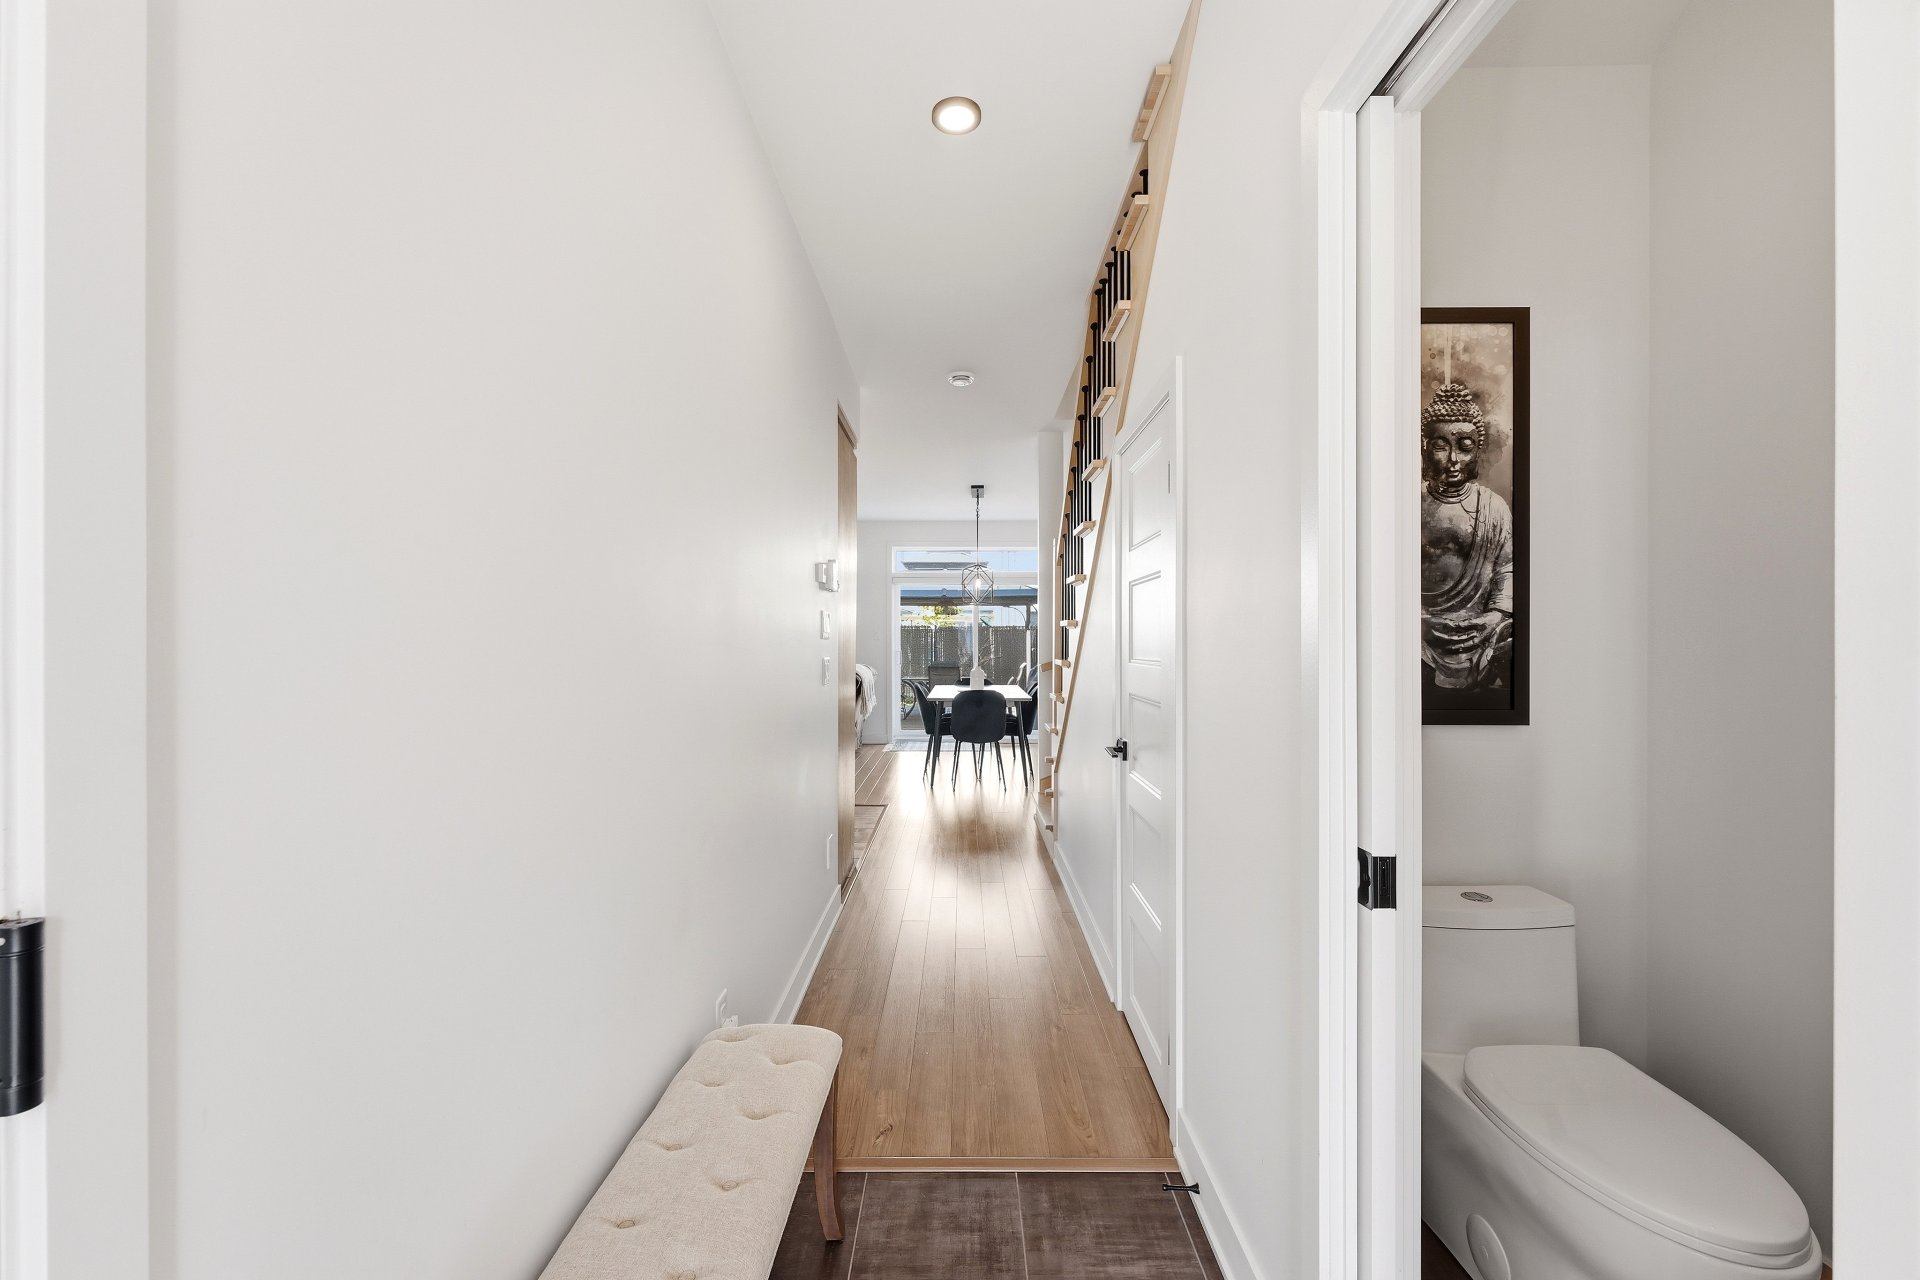 Kitchen
 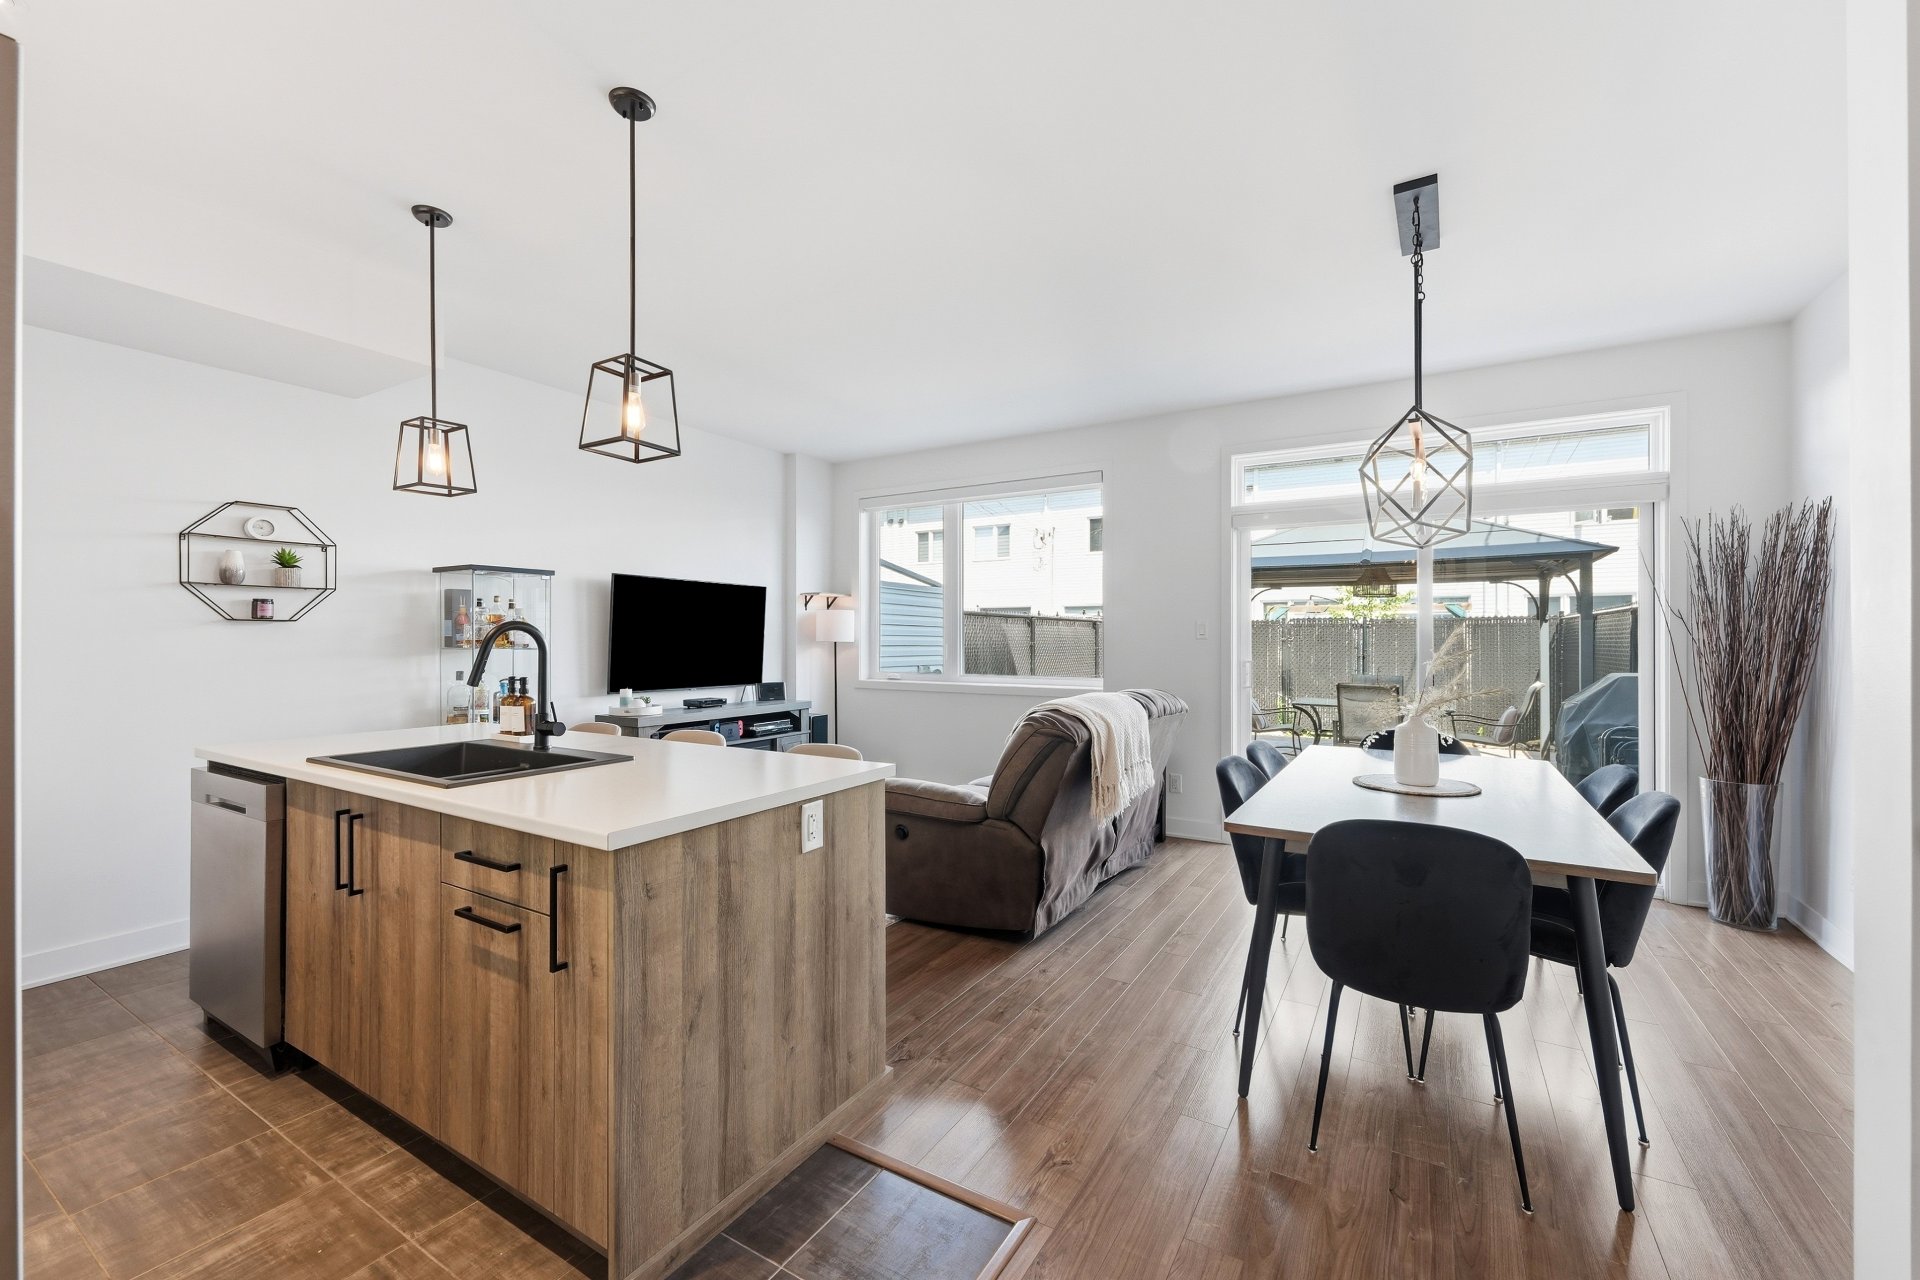 Kitchen
 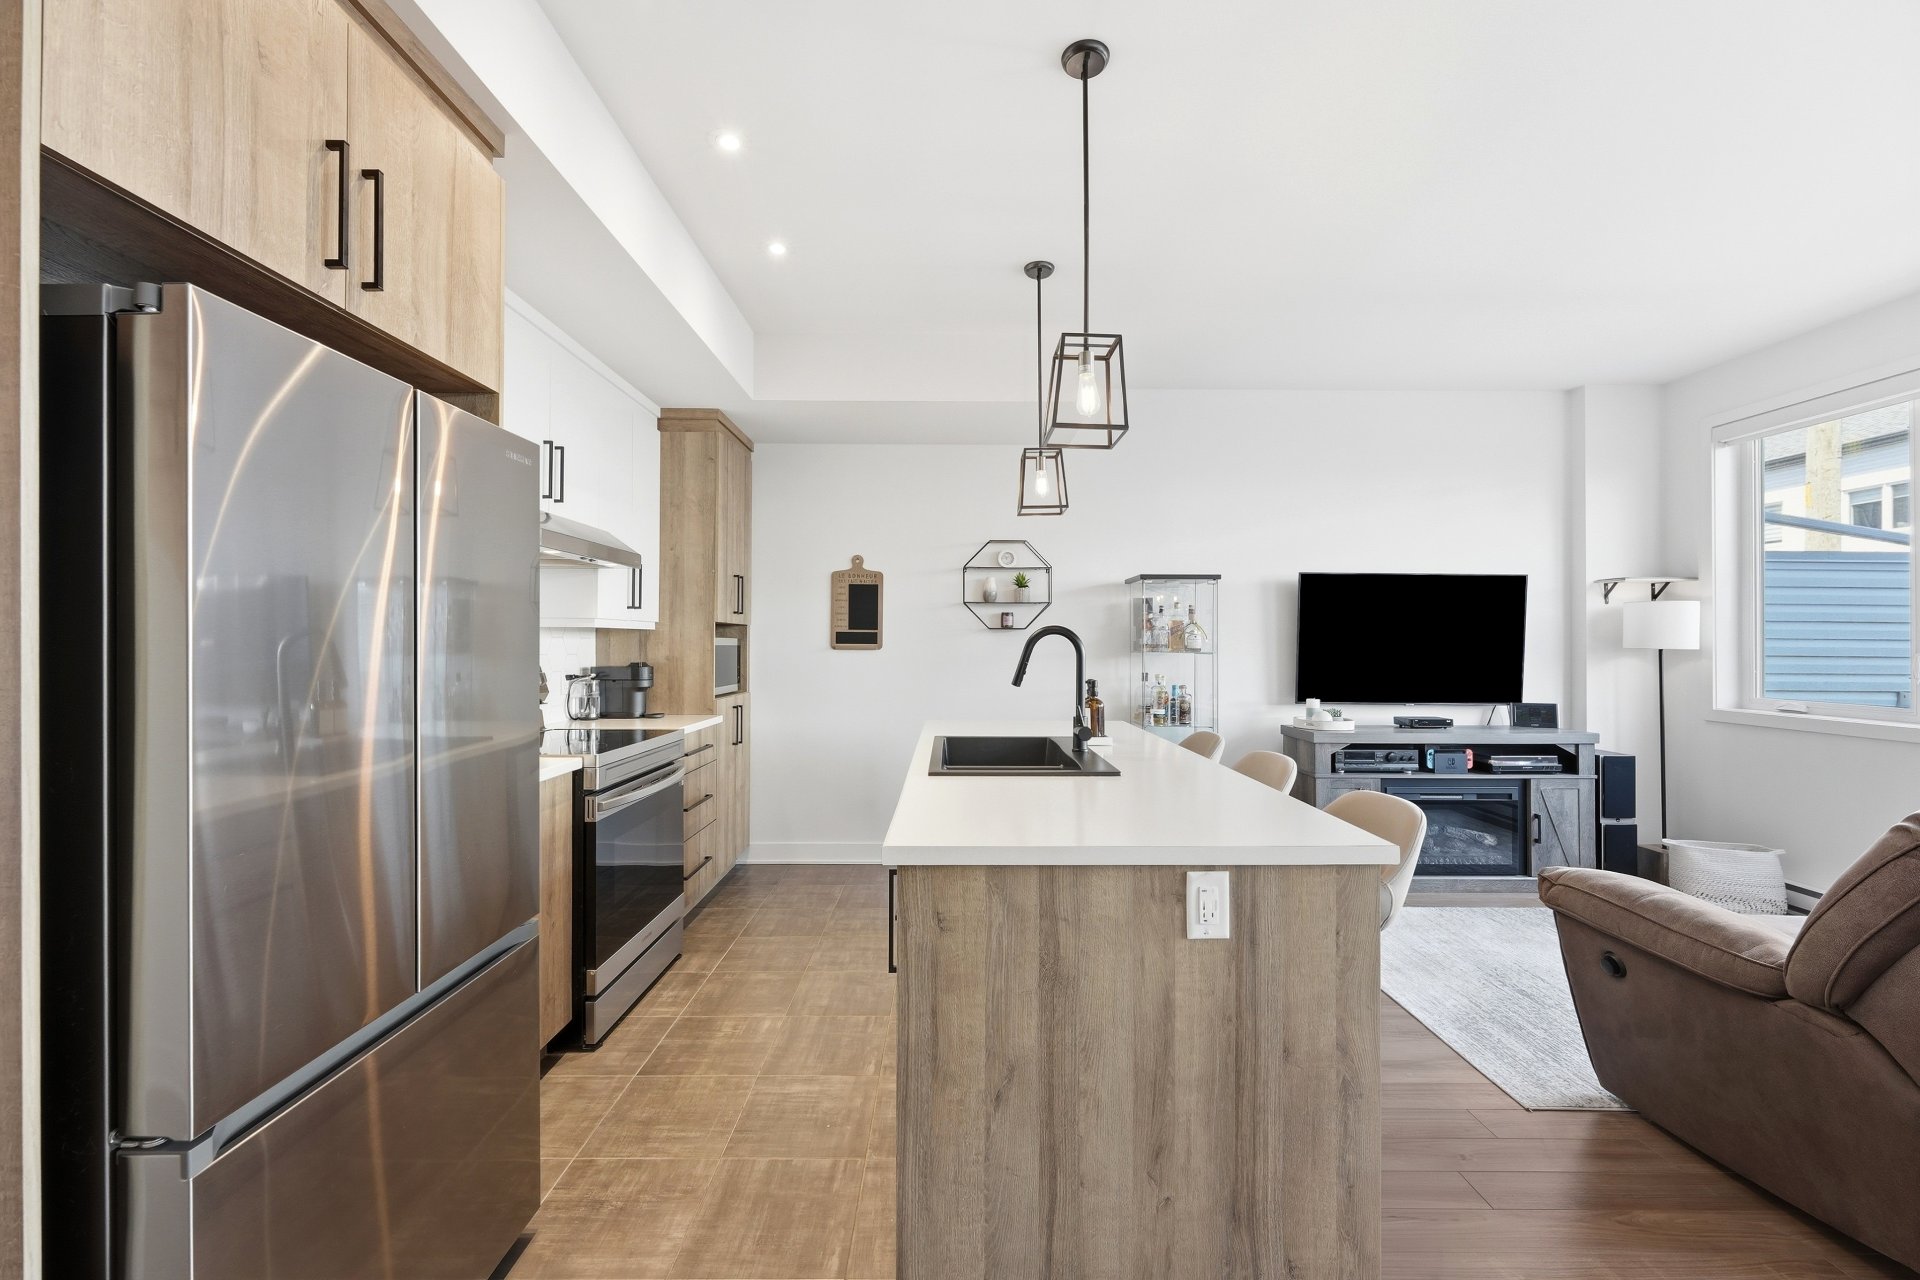 Kitchen
  Kitchen
  Kitchen
  Kitchen
  Kitchen
 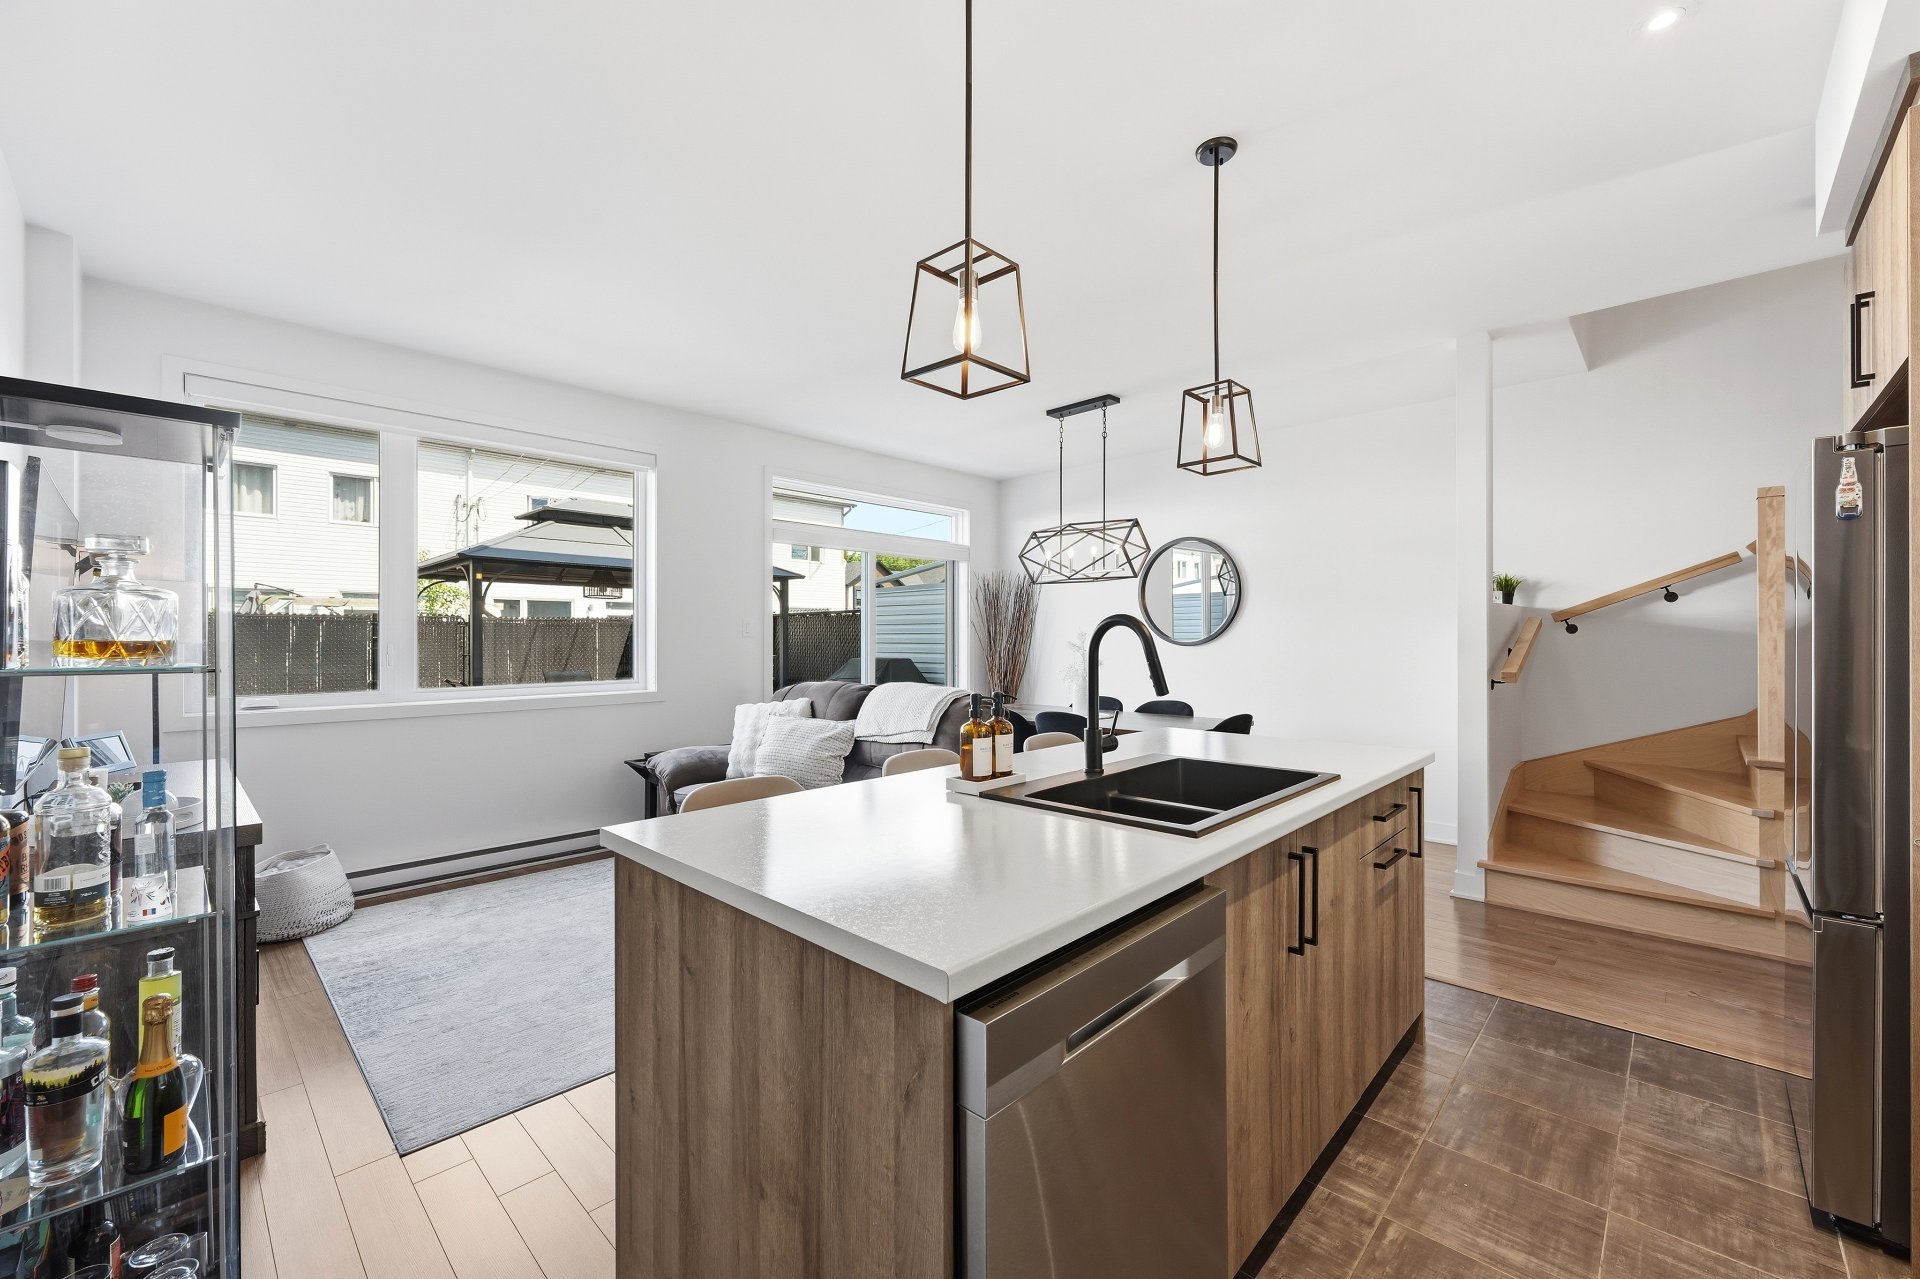 Kitchen
 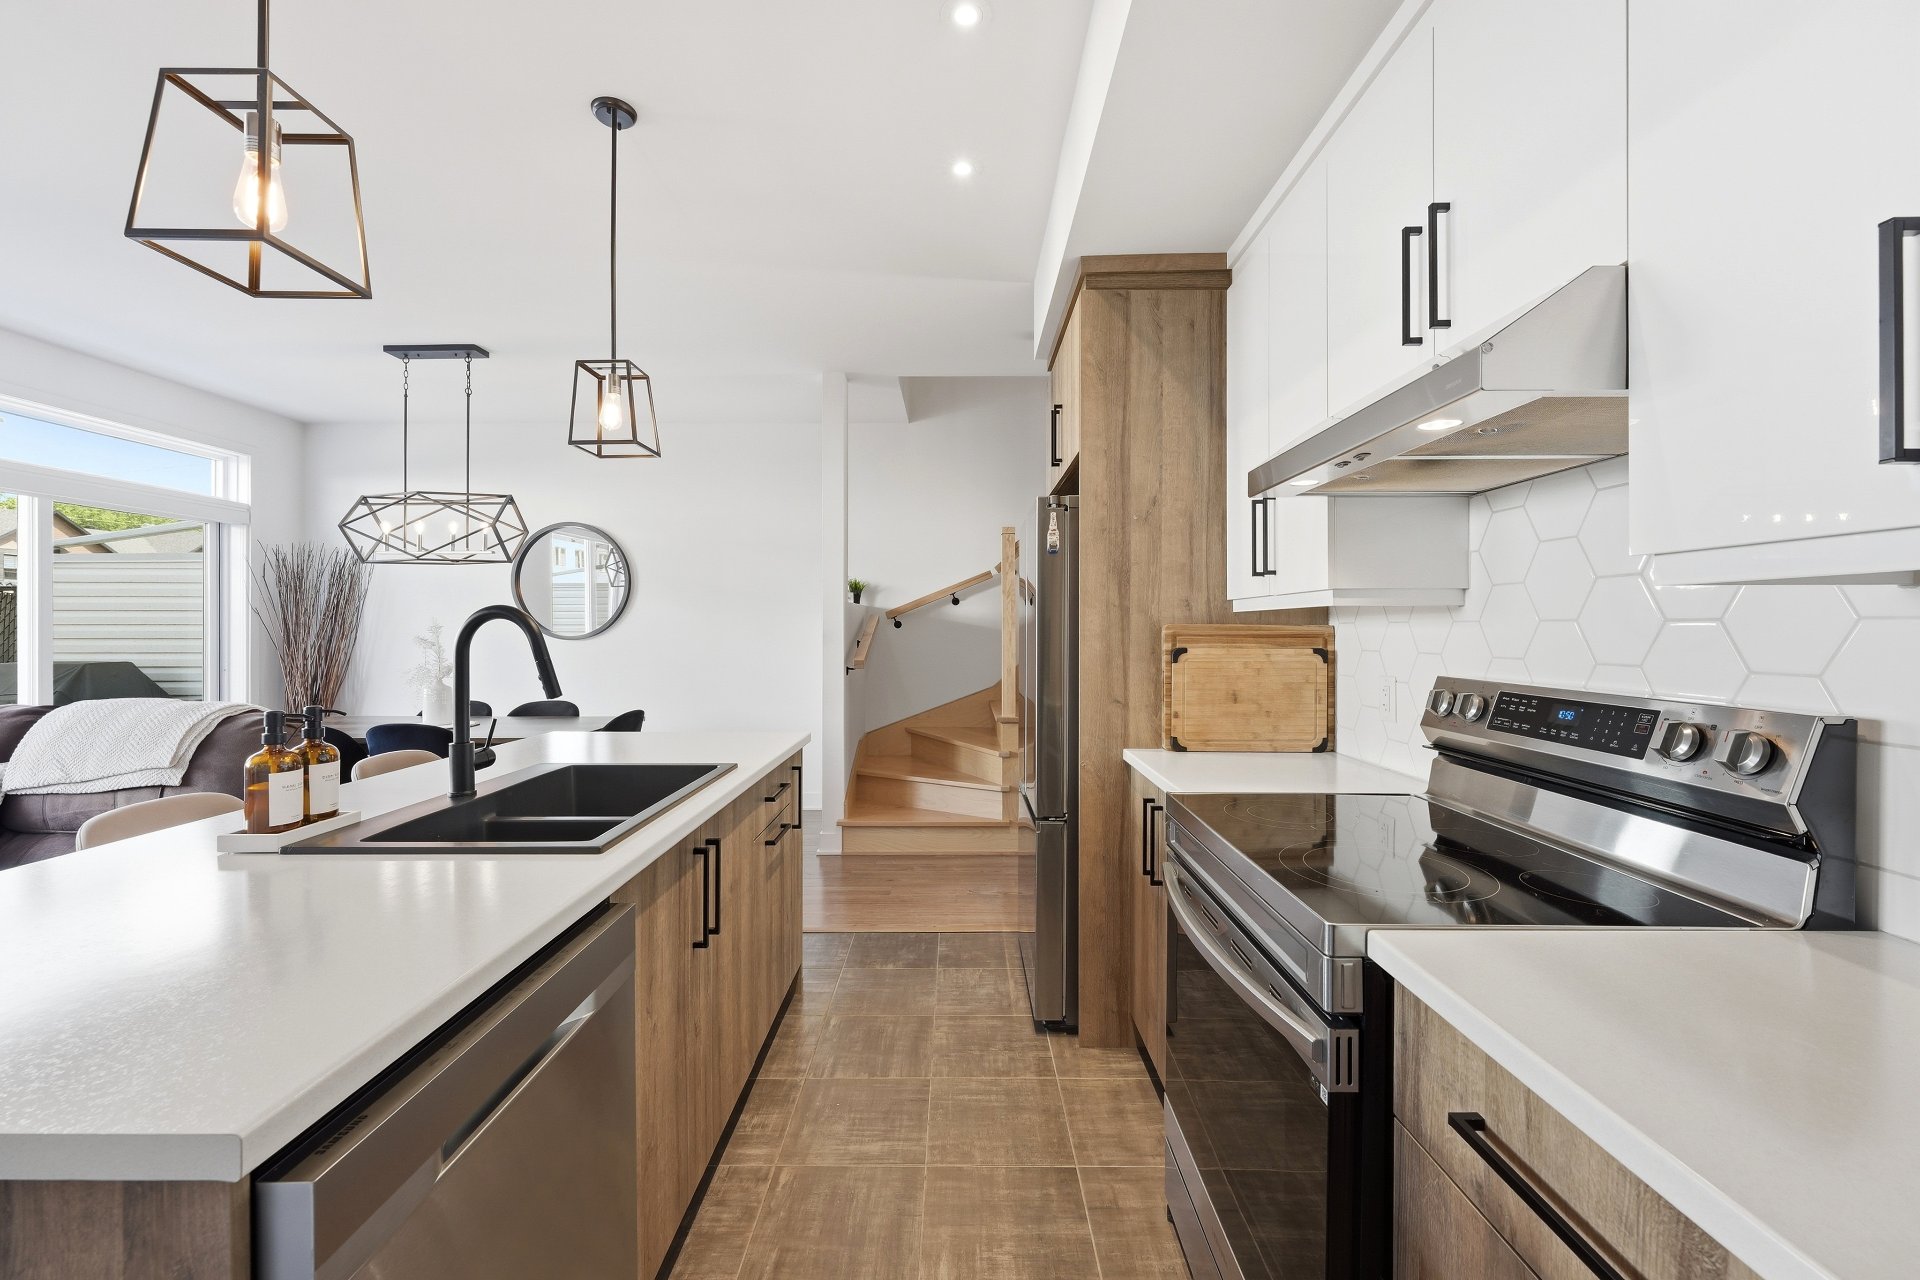 Living room
 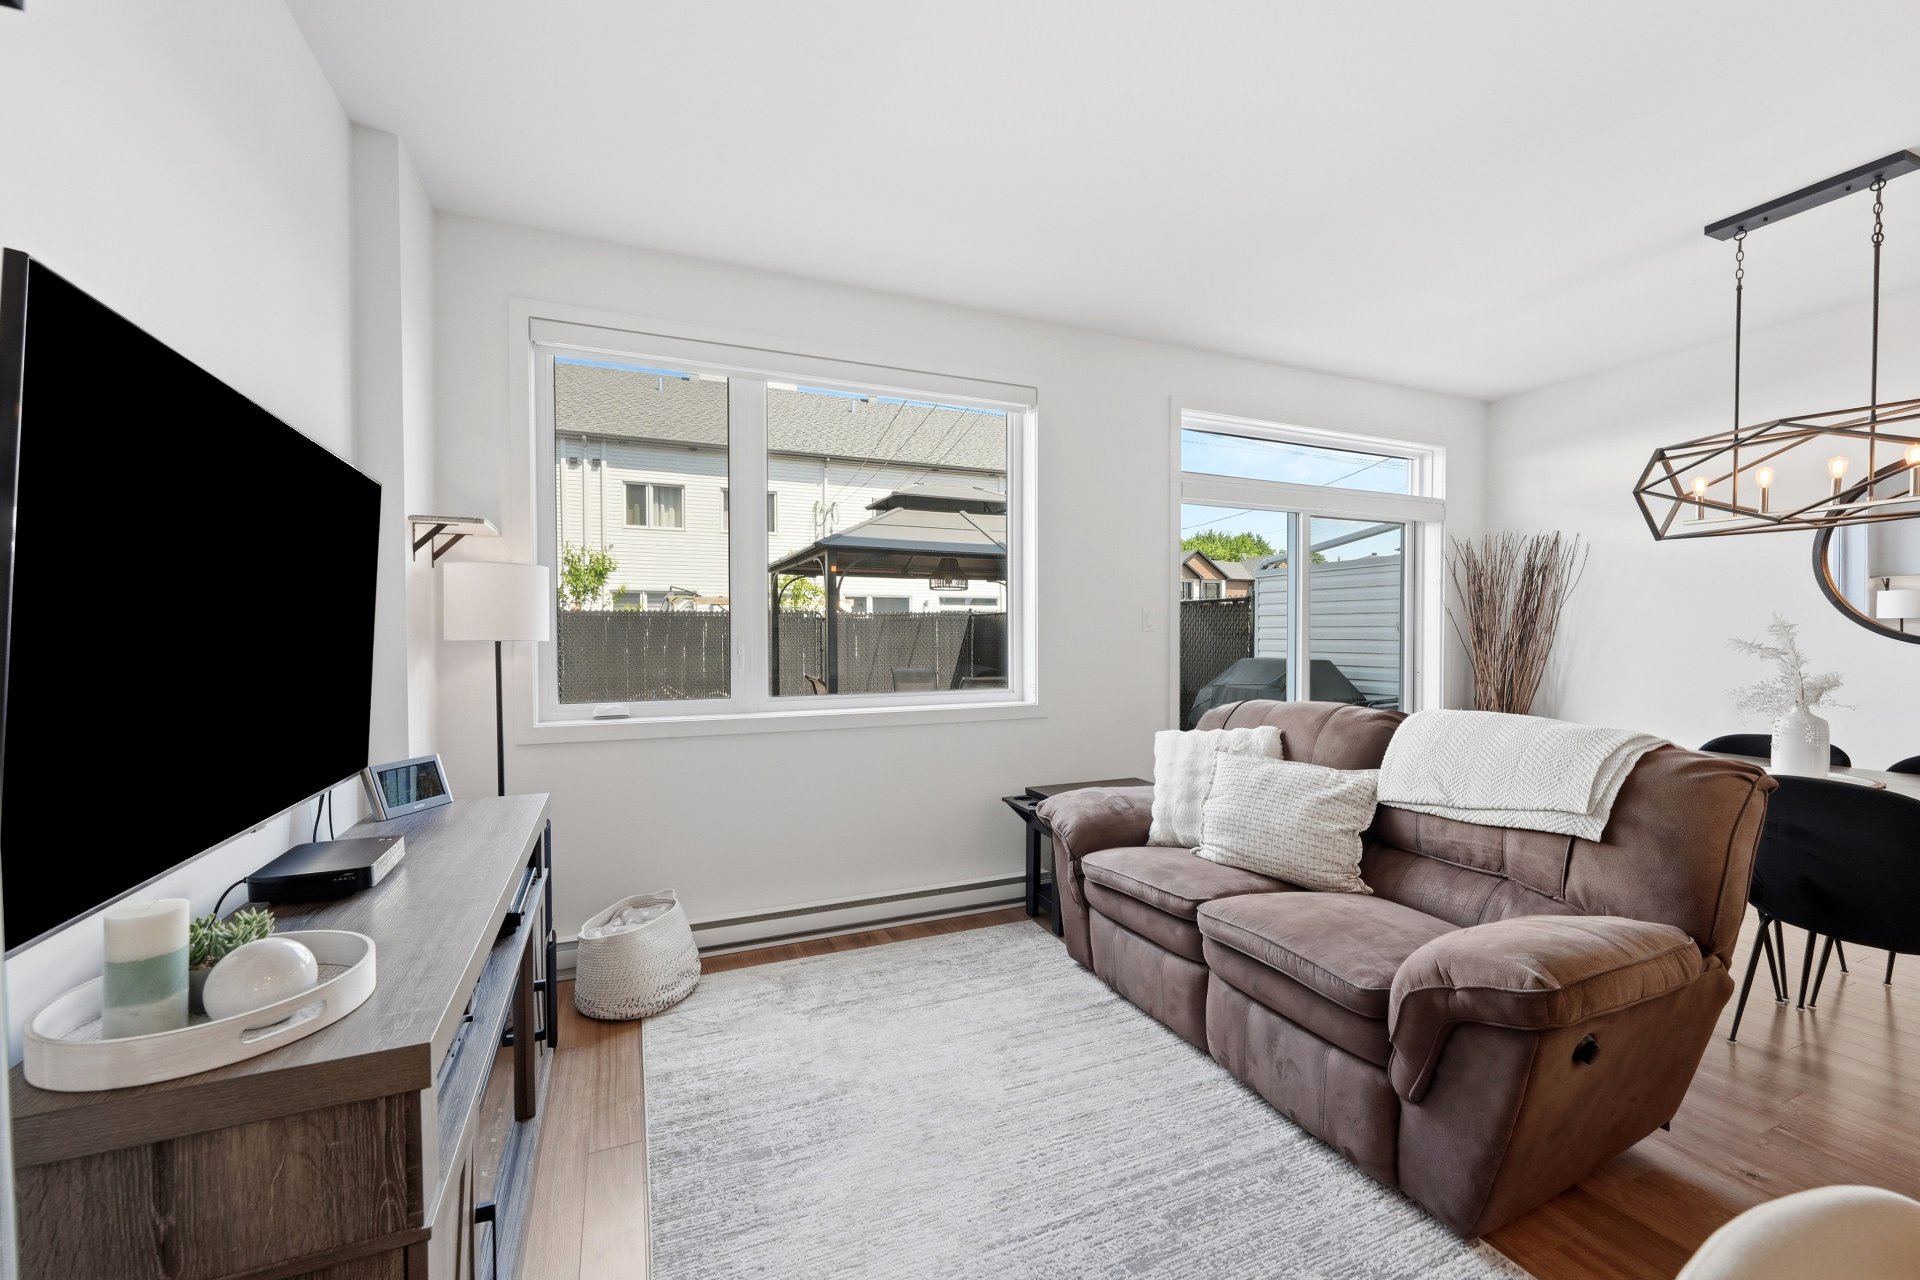 Living room
 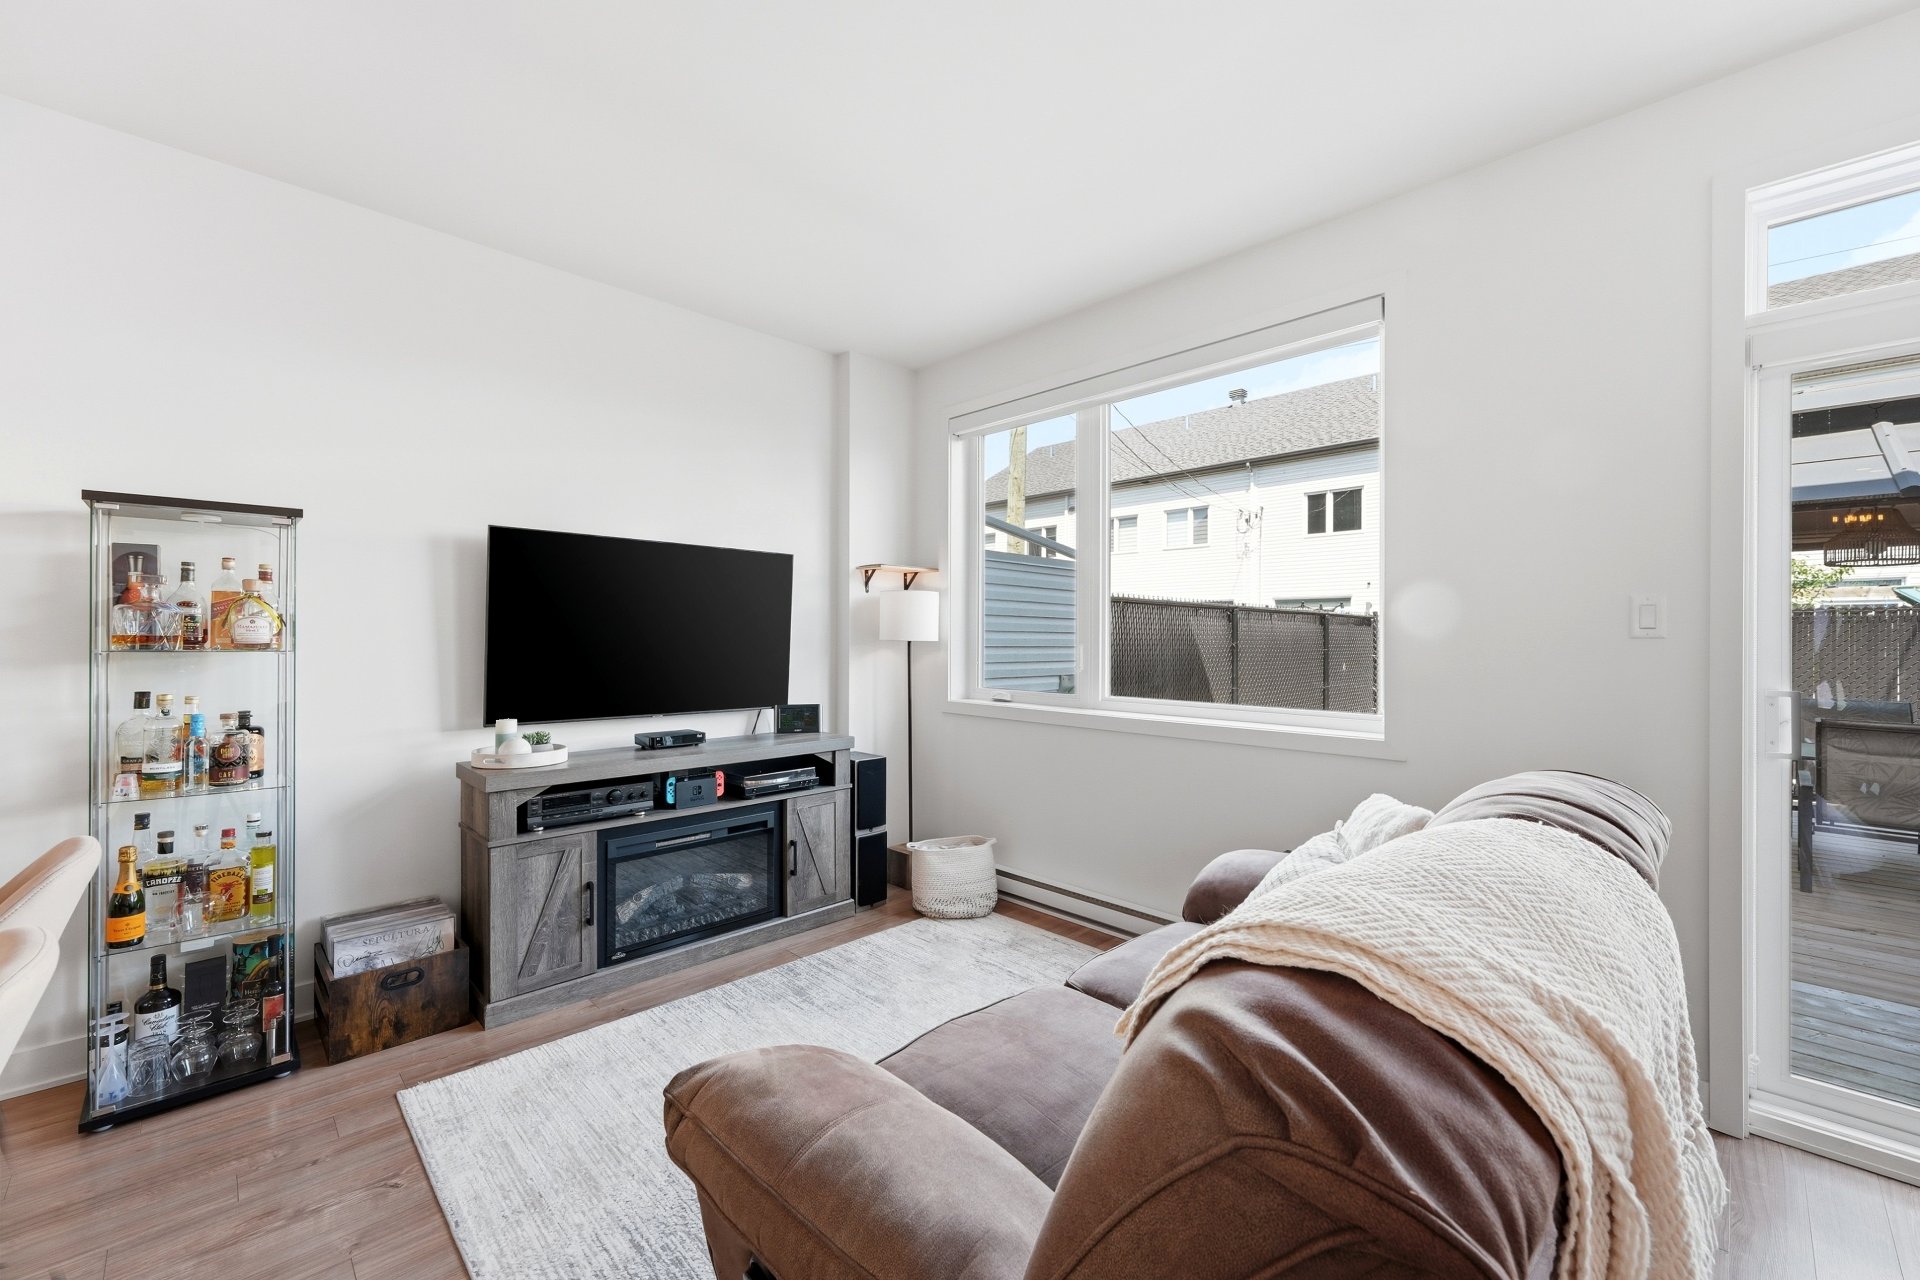 Living room
 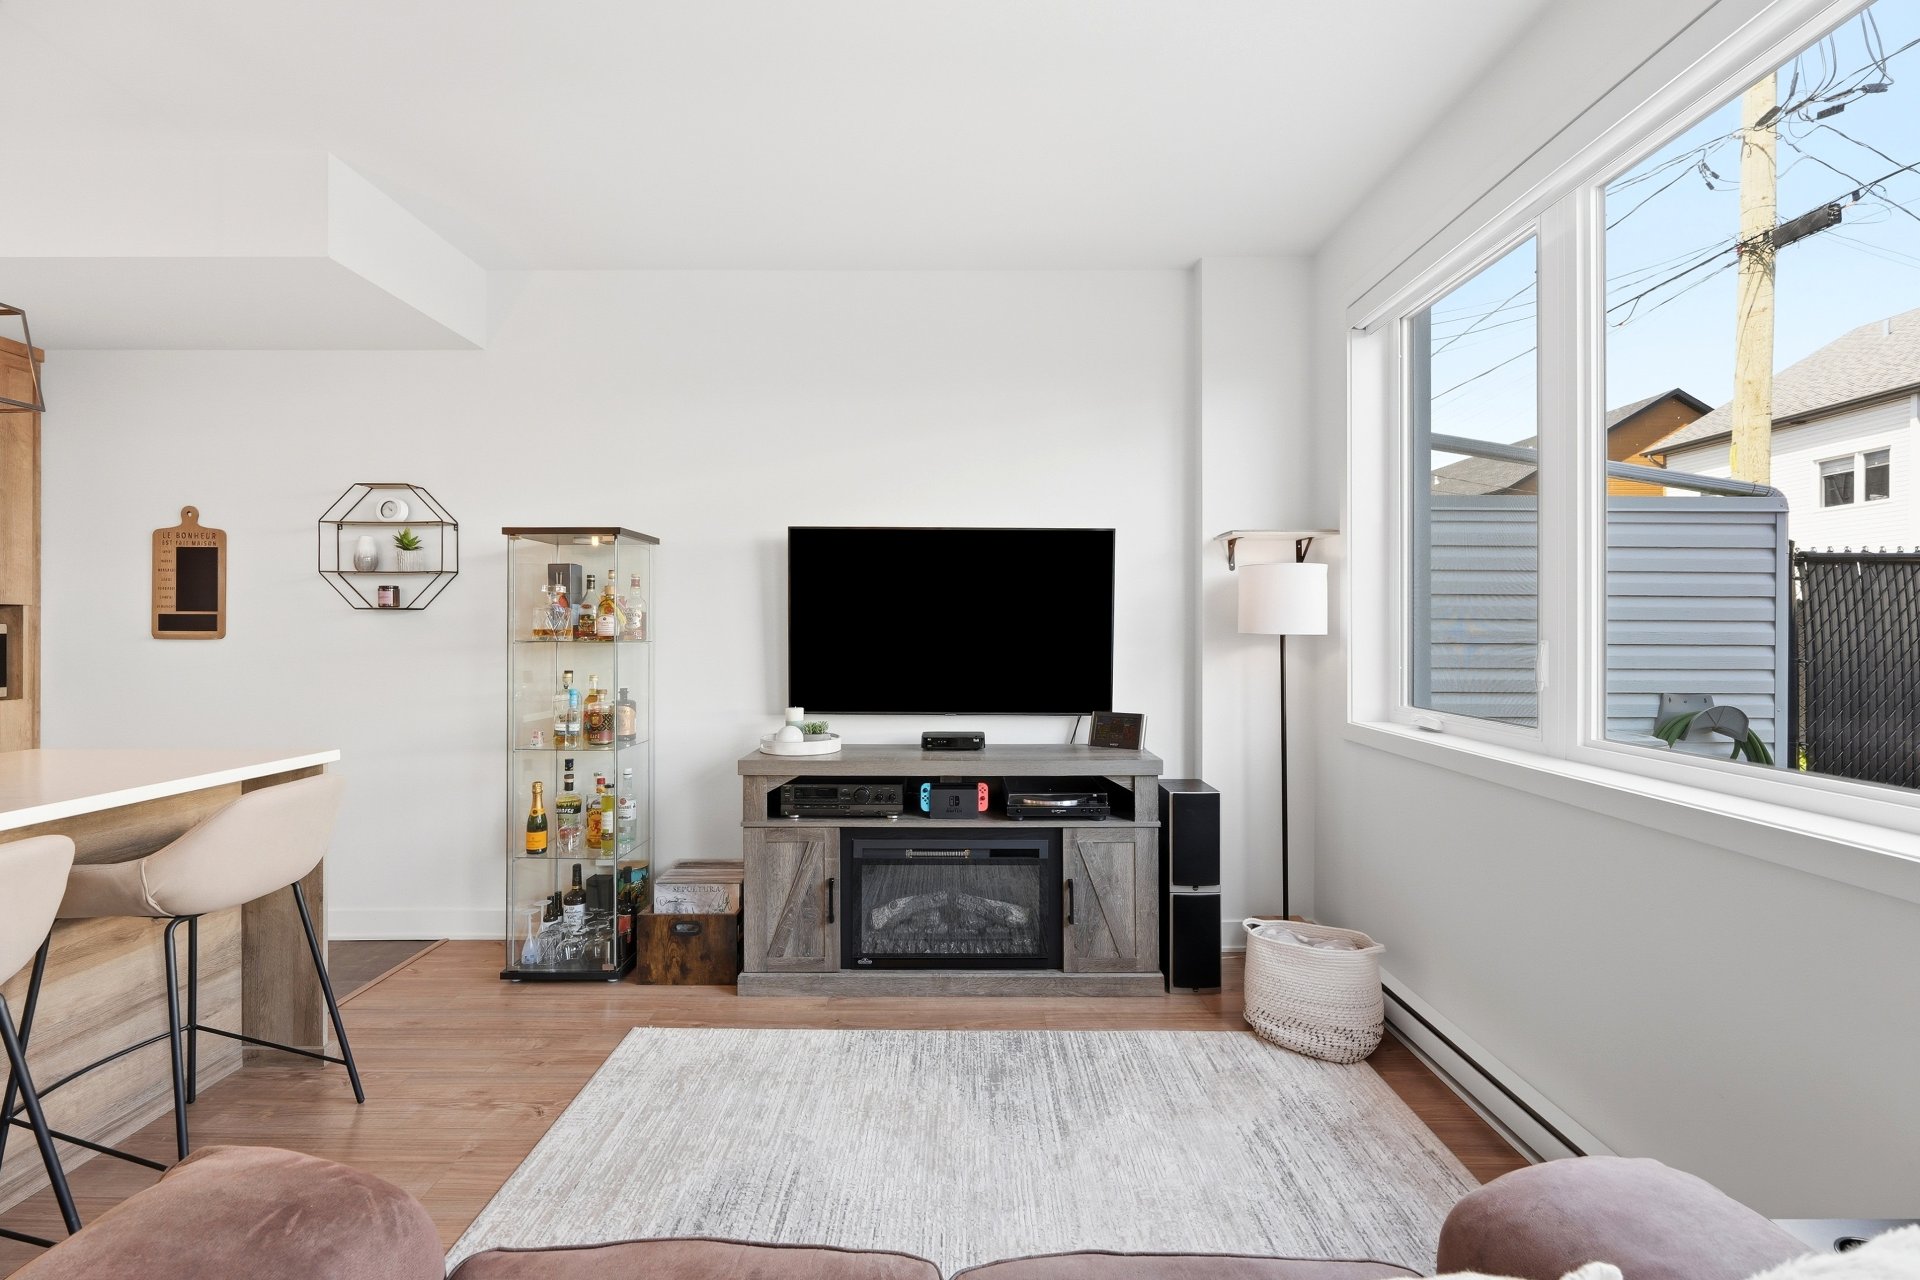 Living room
 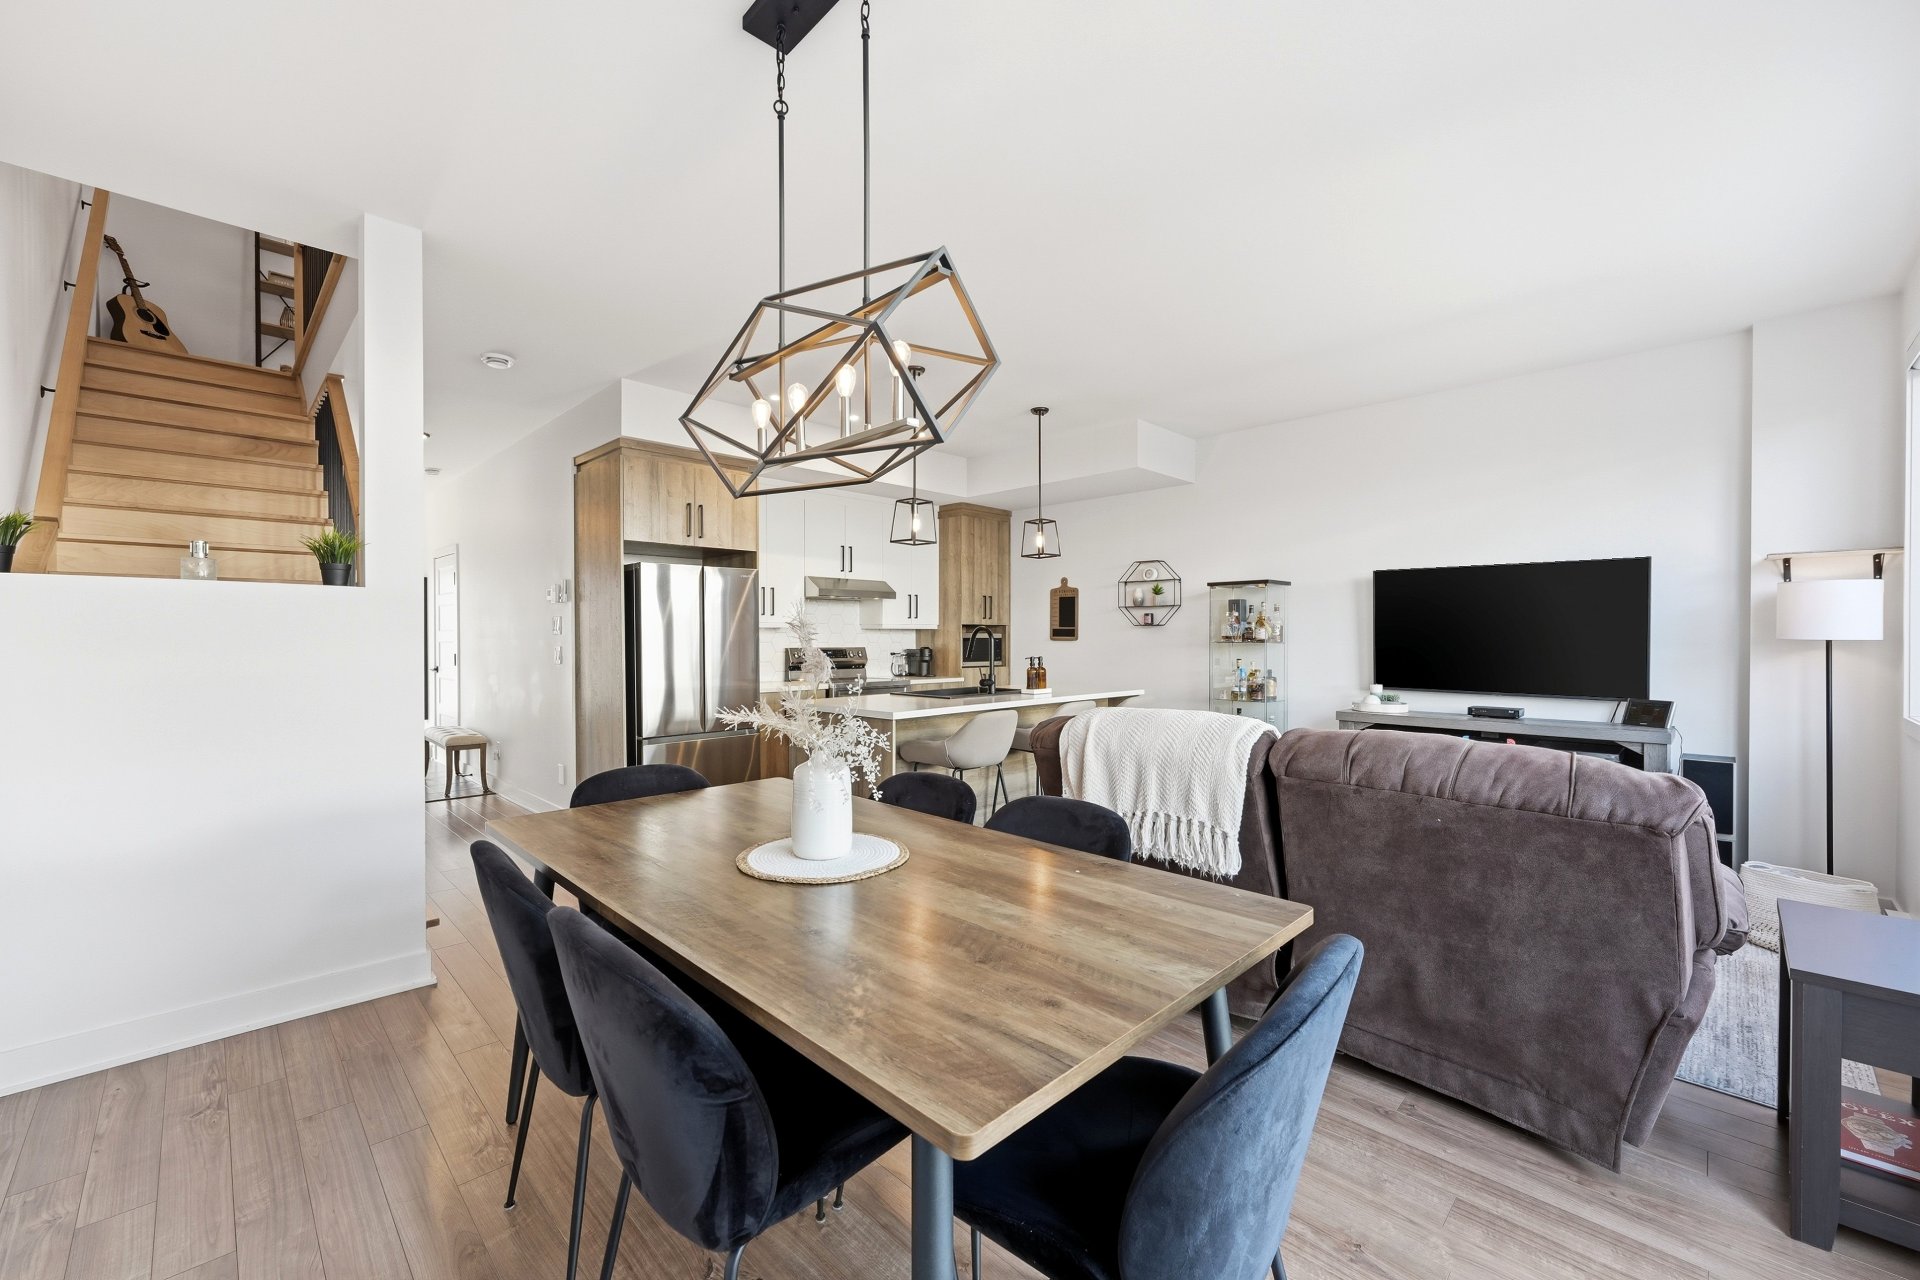 Overall View
 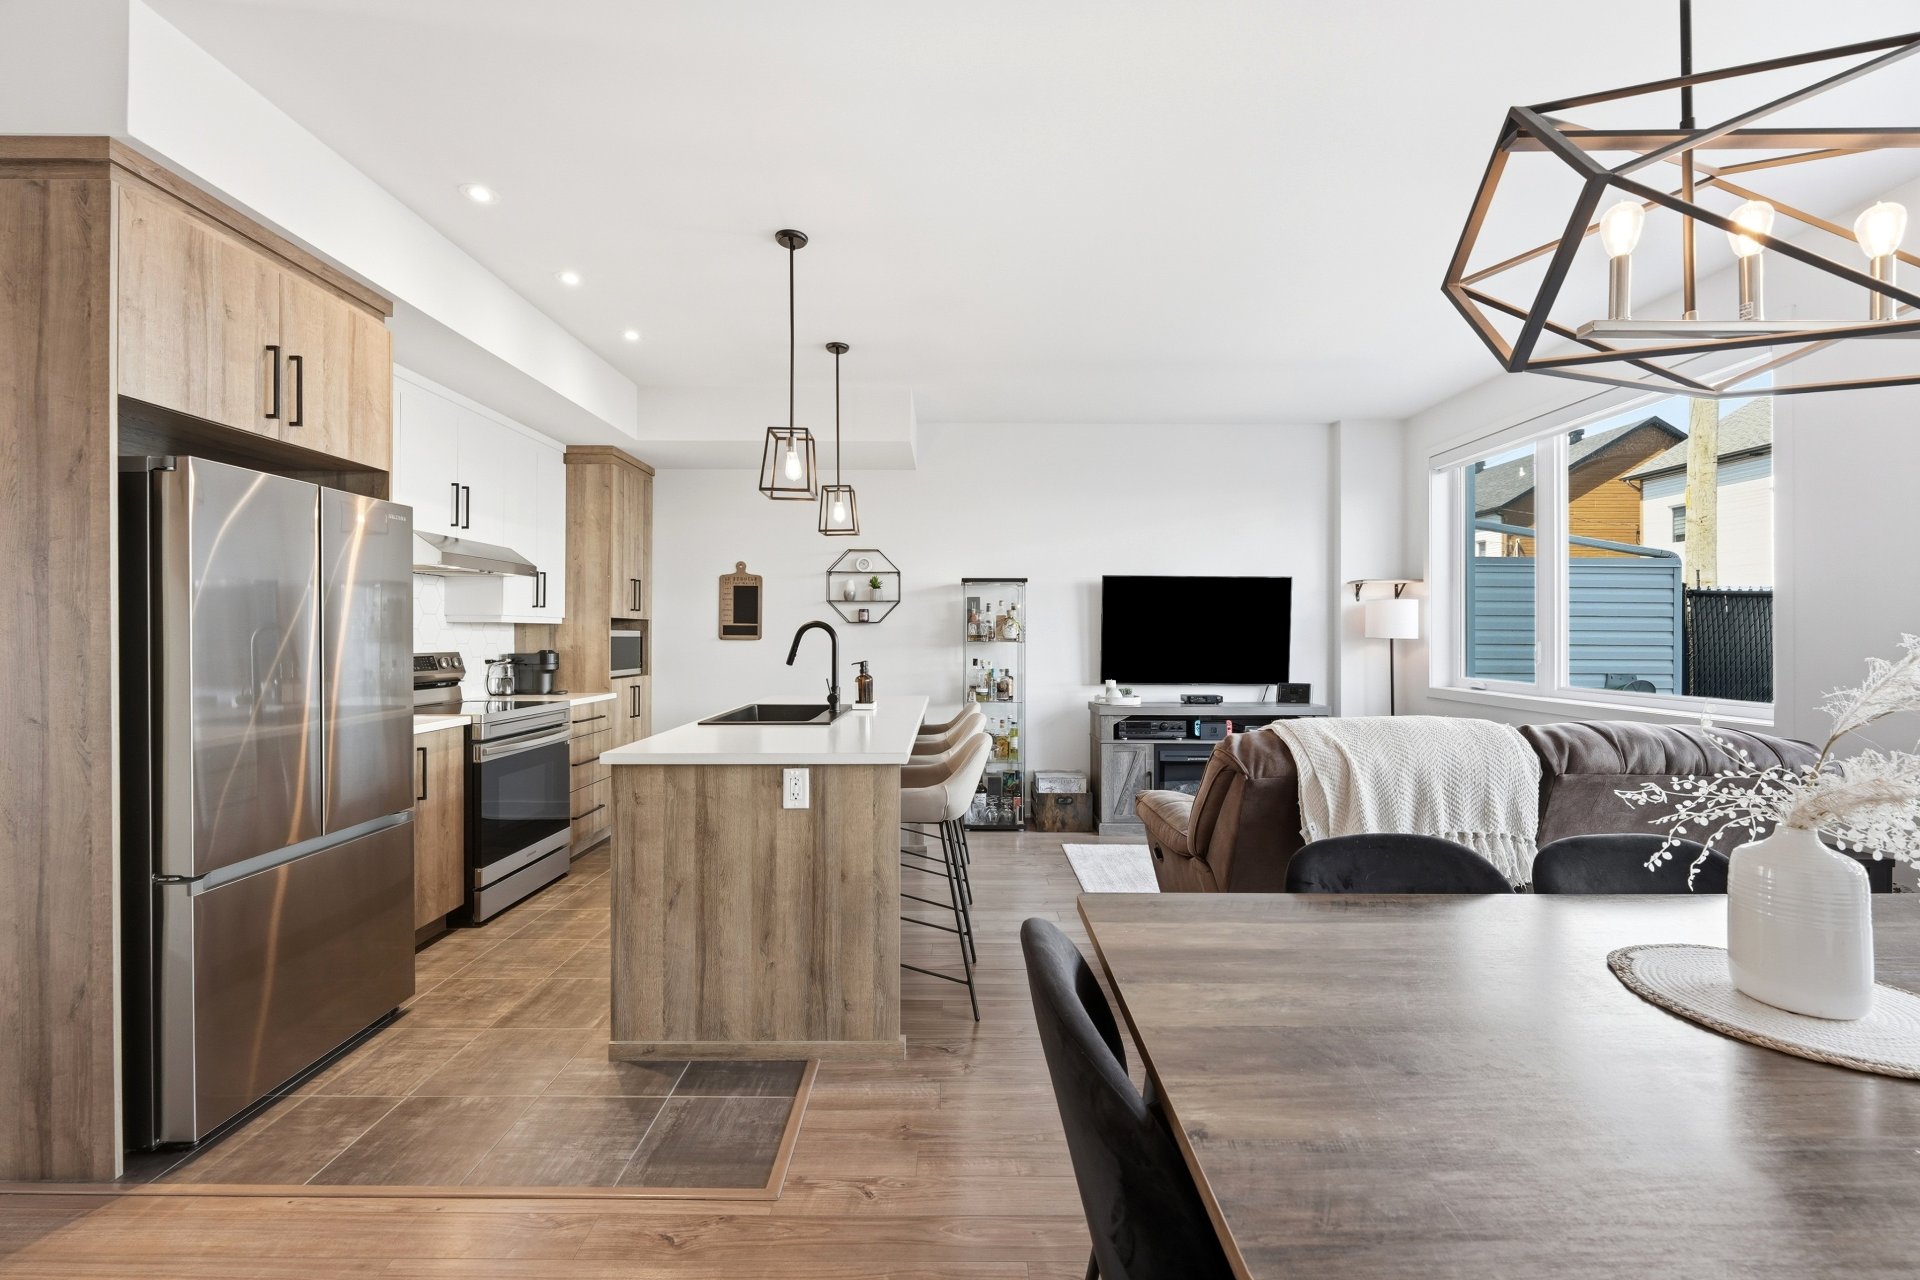 Dining room
 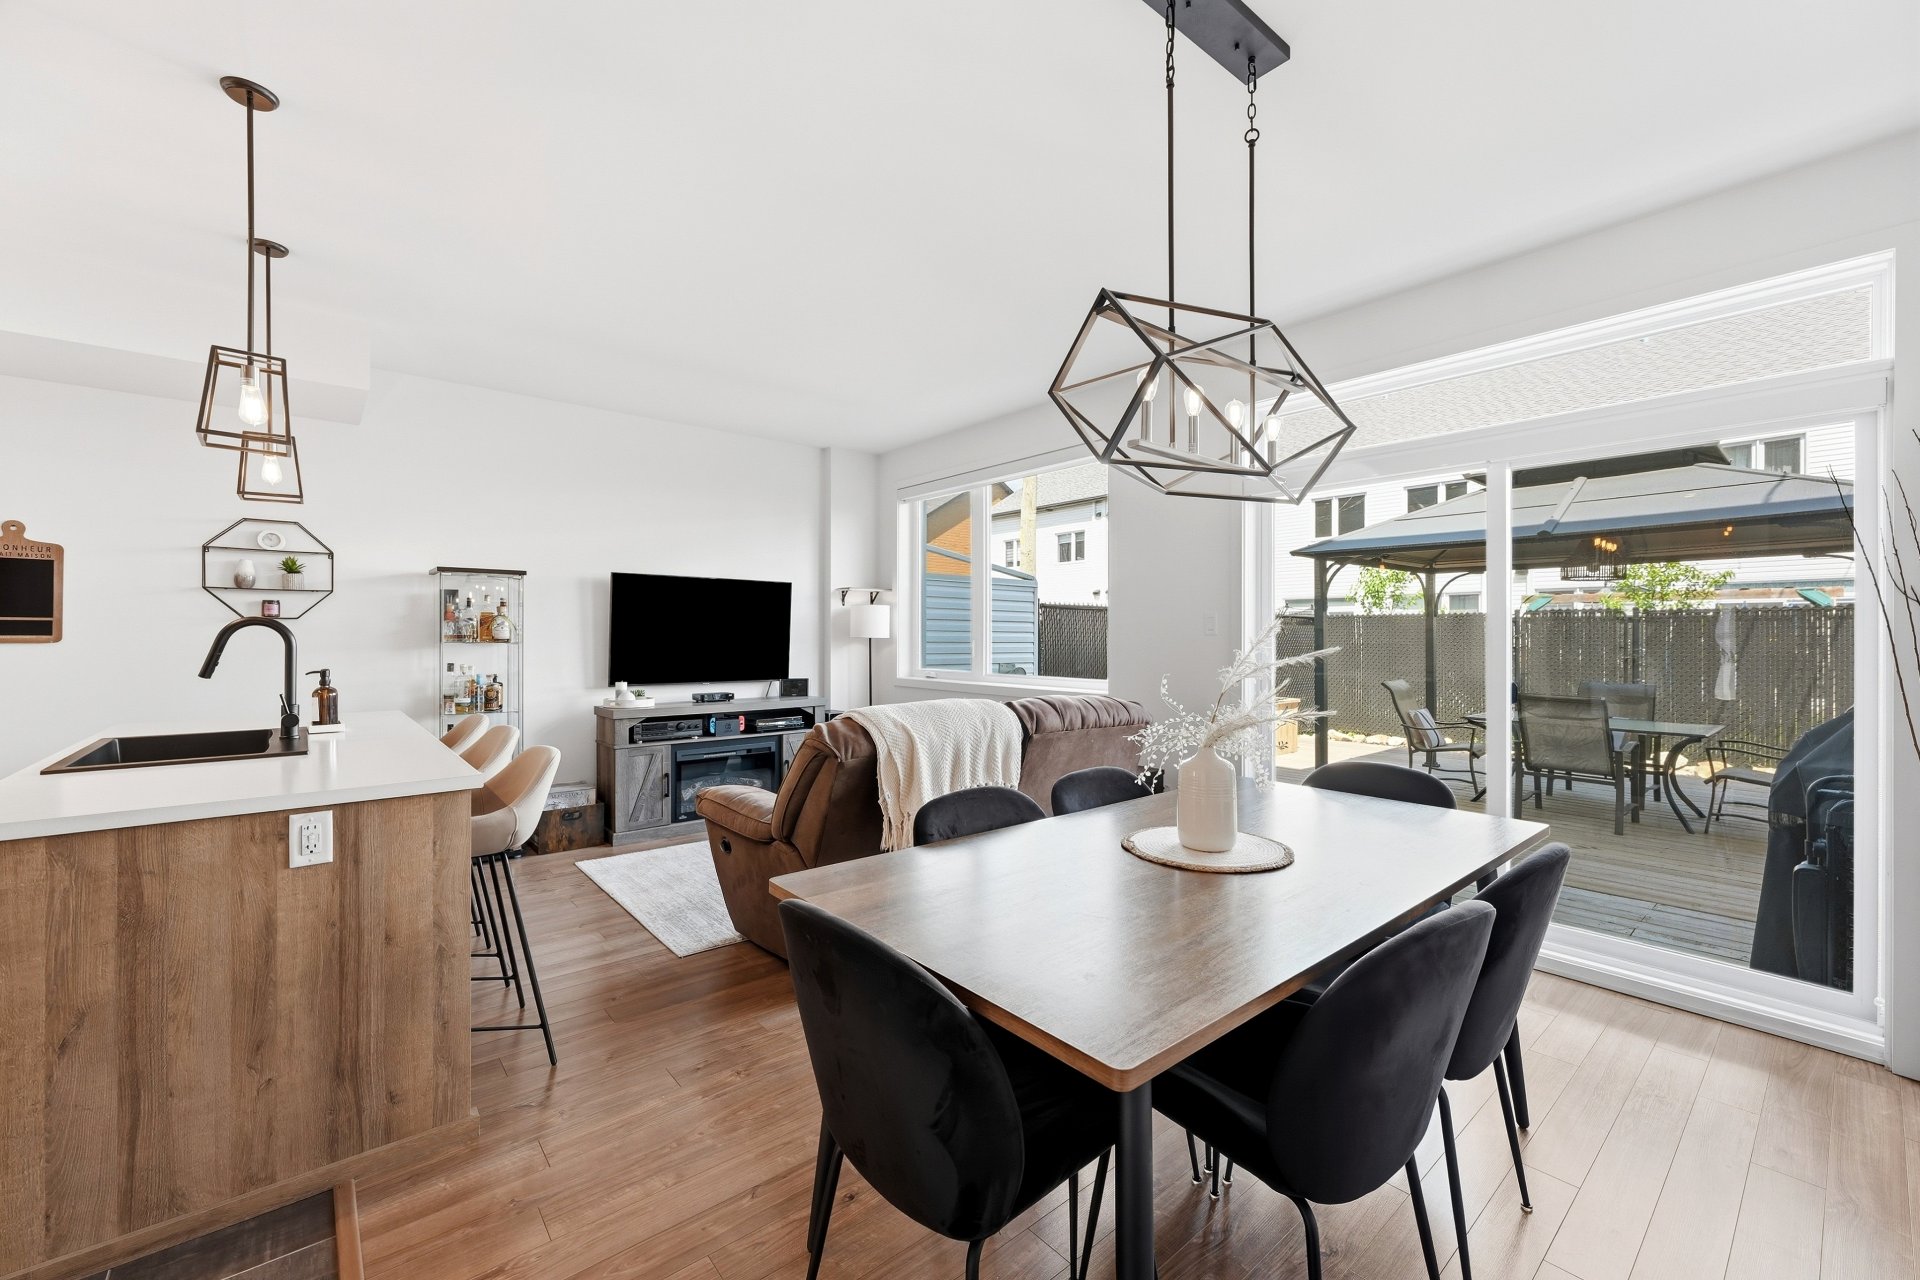 Dining room
 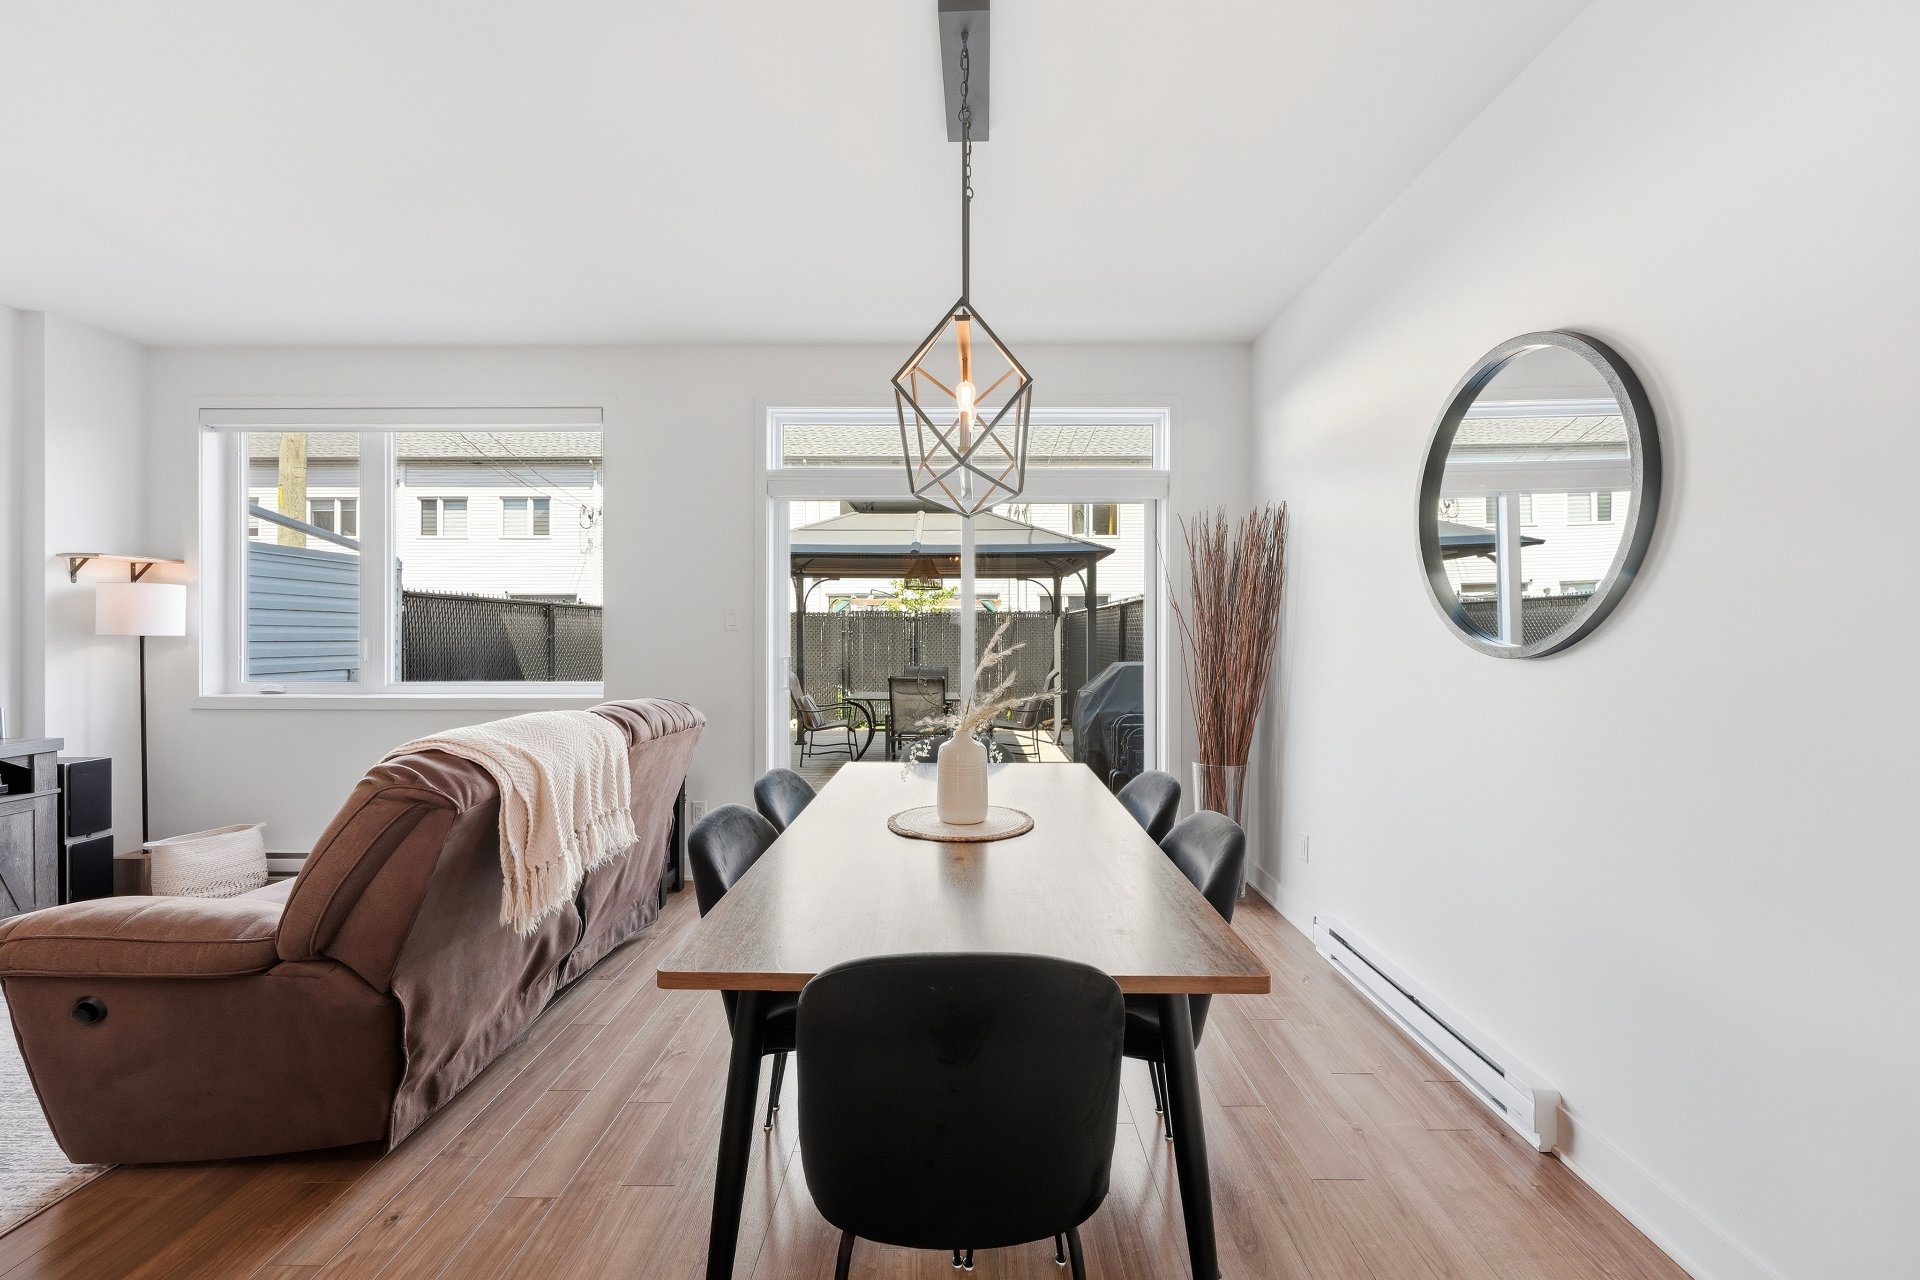 Overall View
 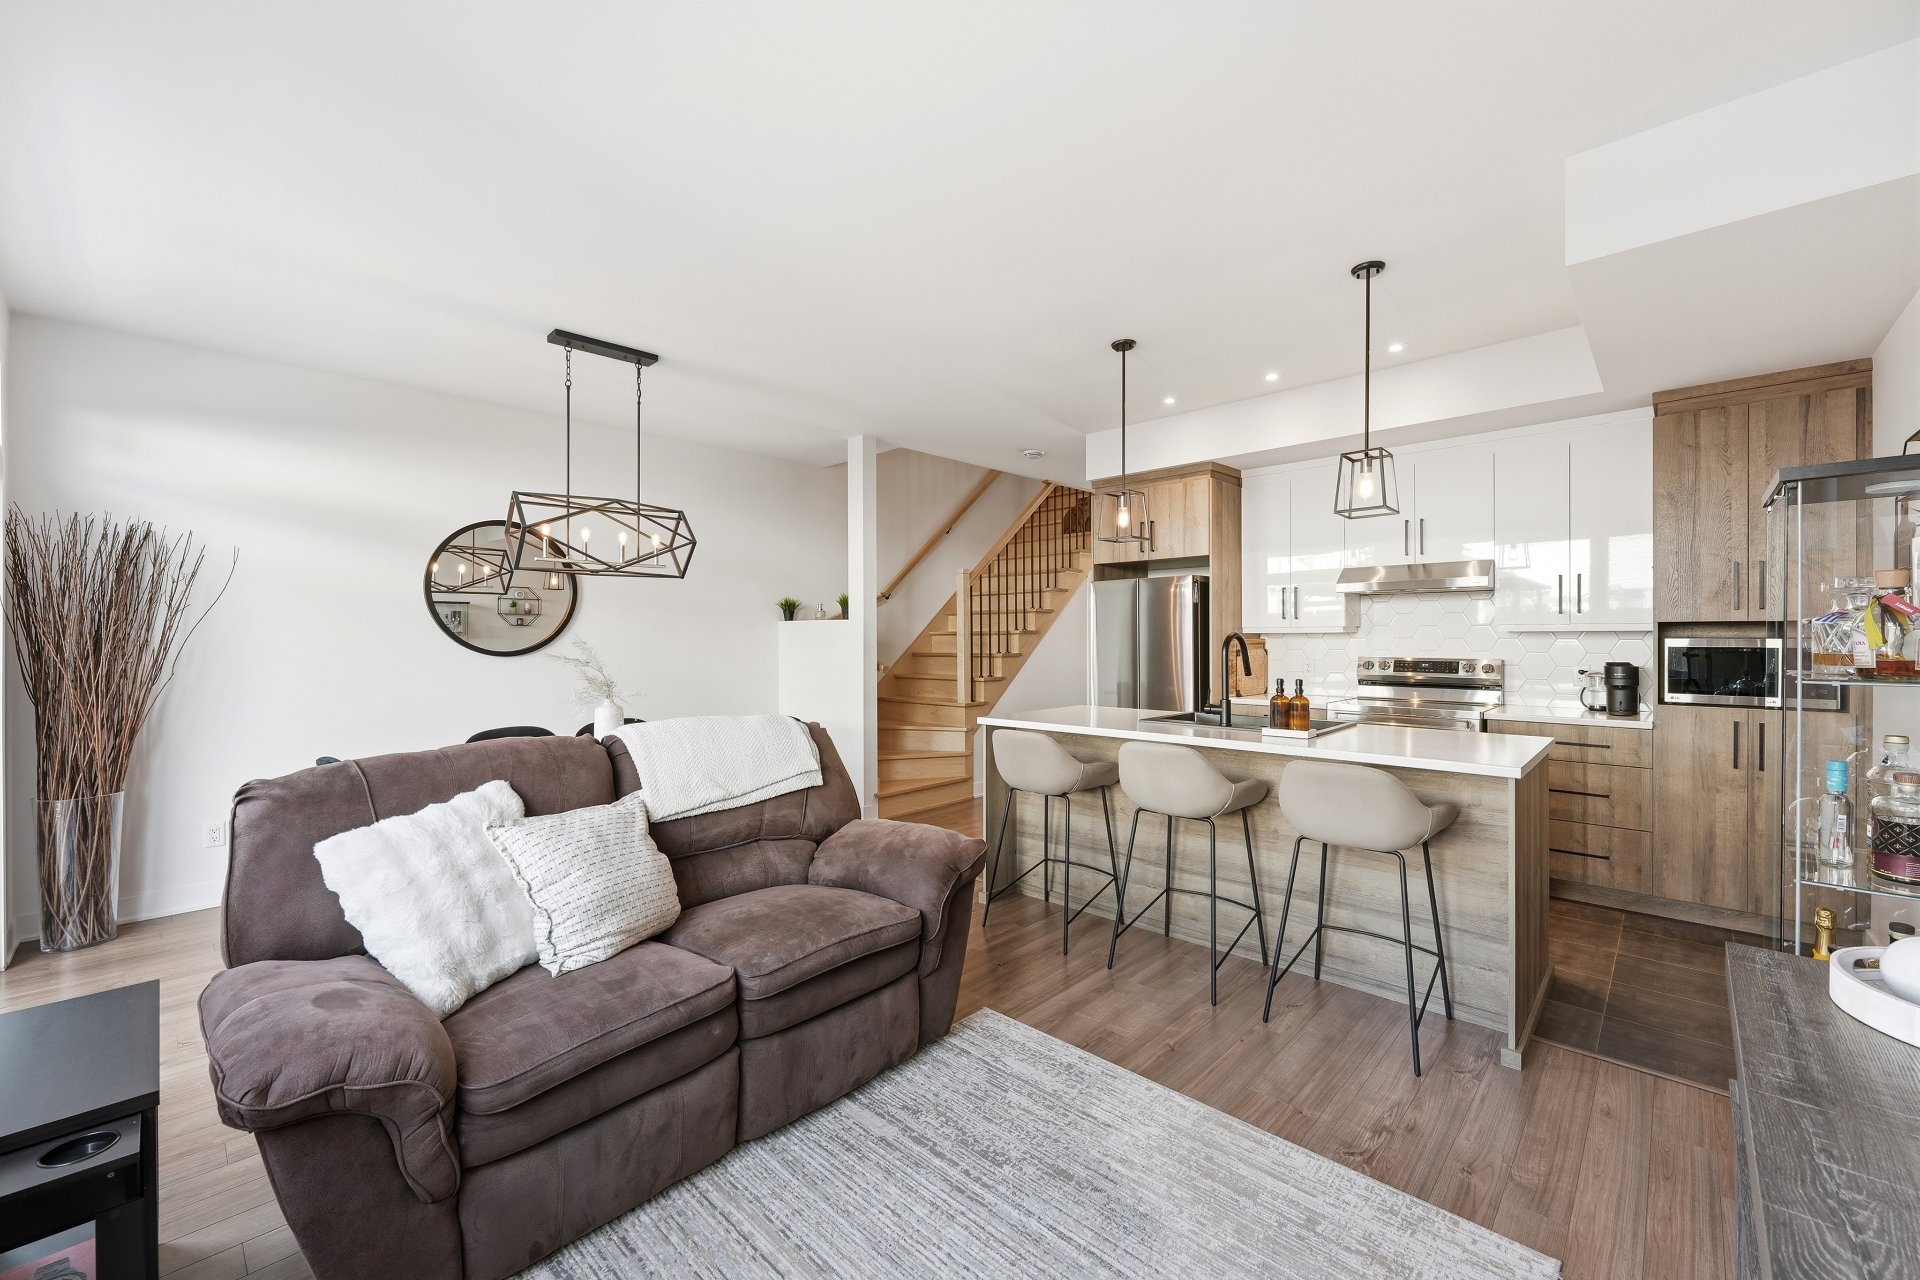 Corridor
 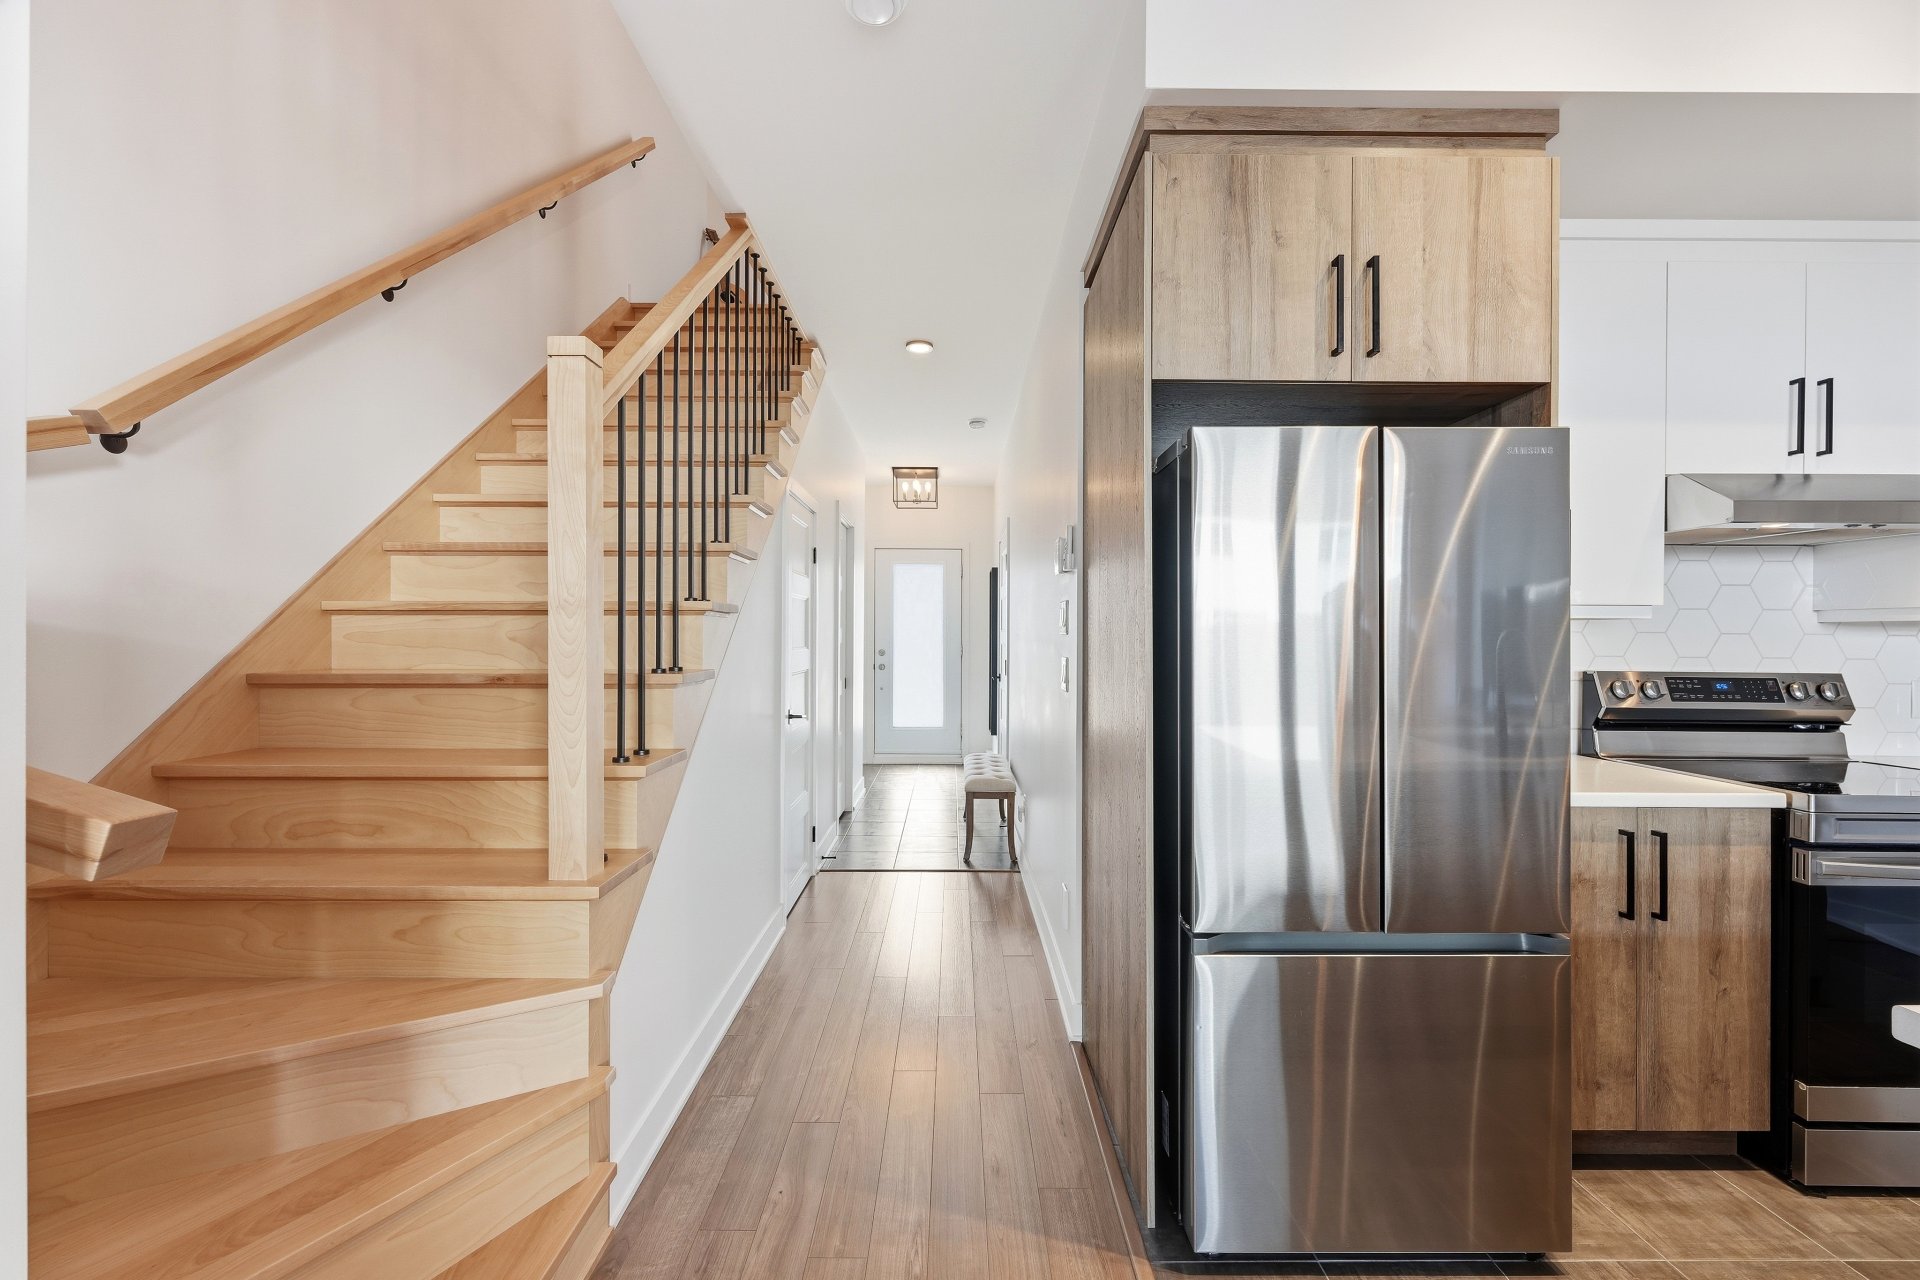 Staircase
 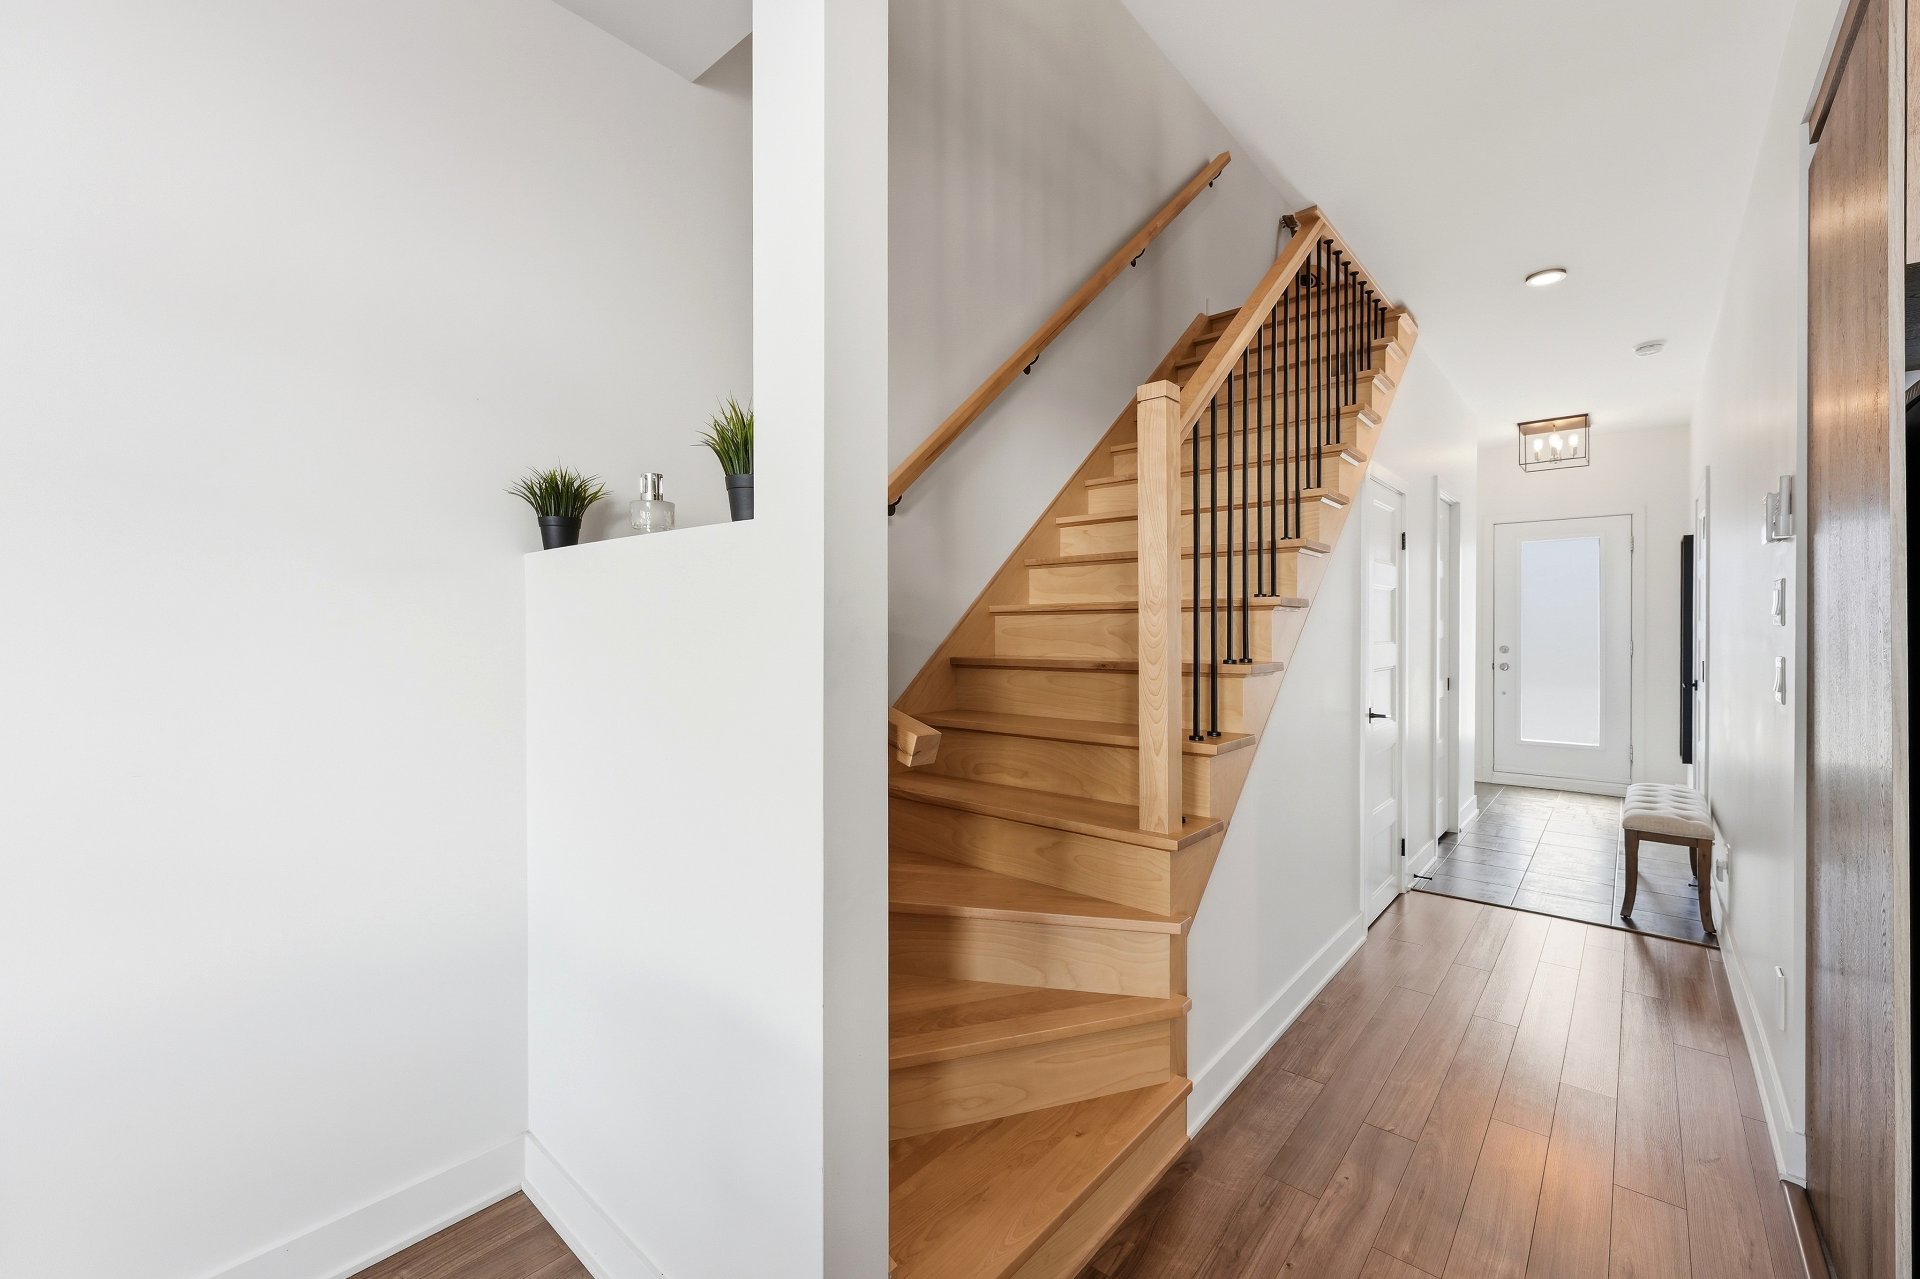 Corridor
 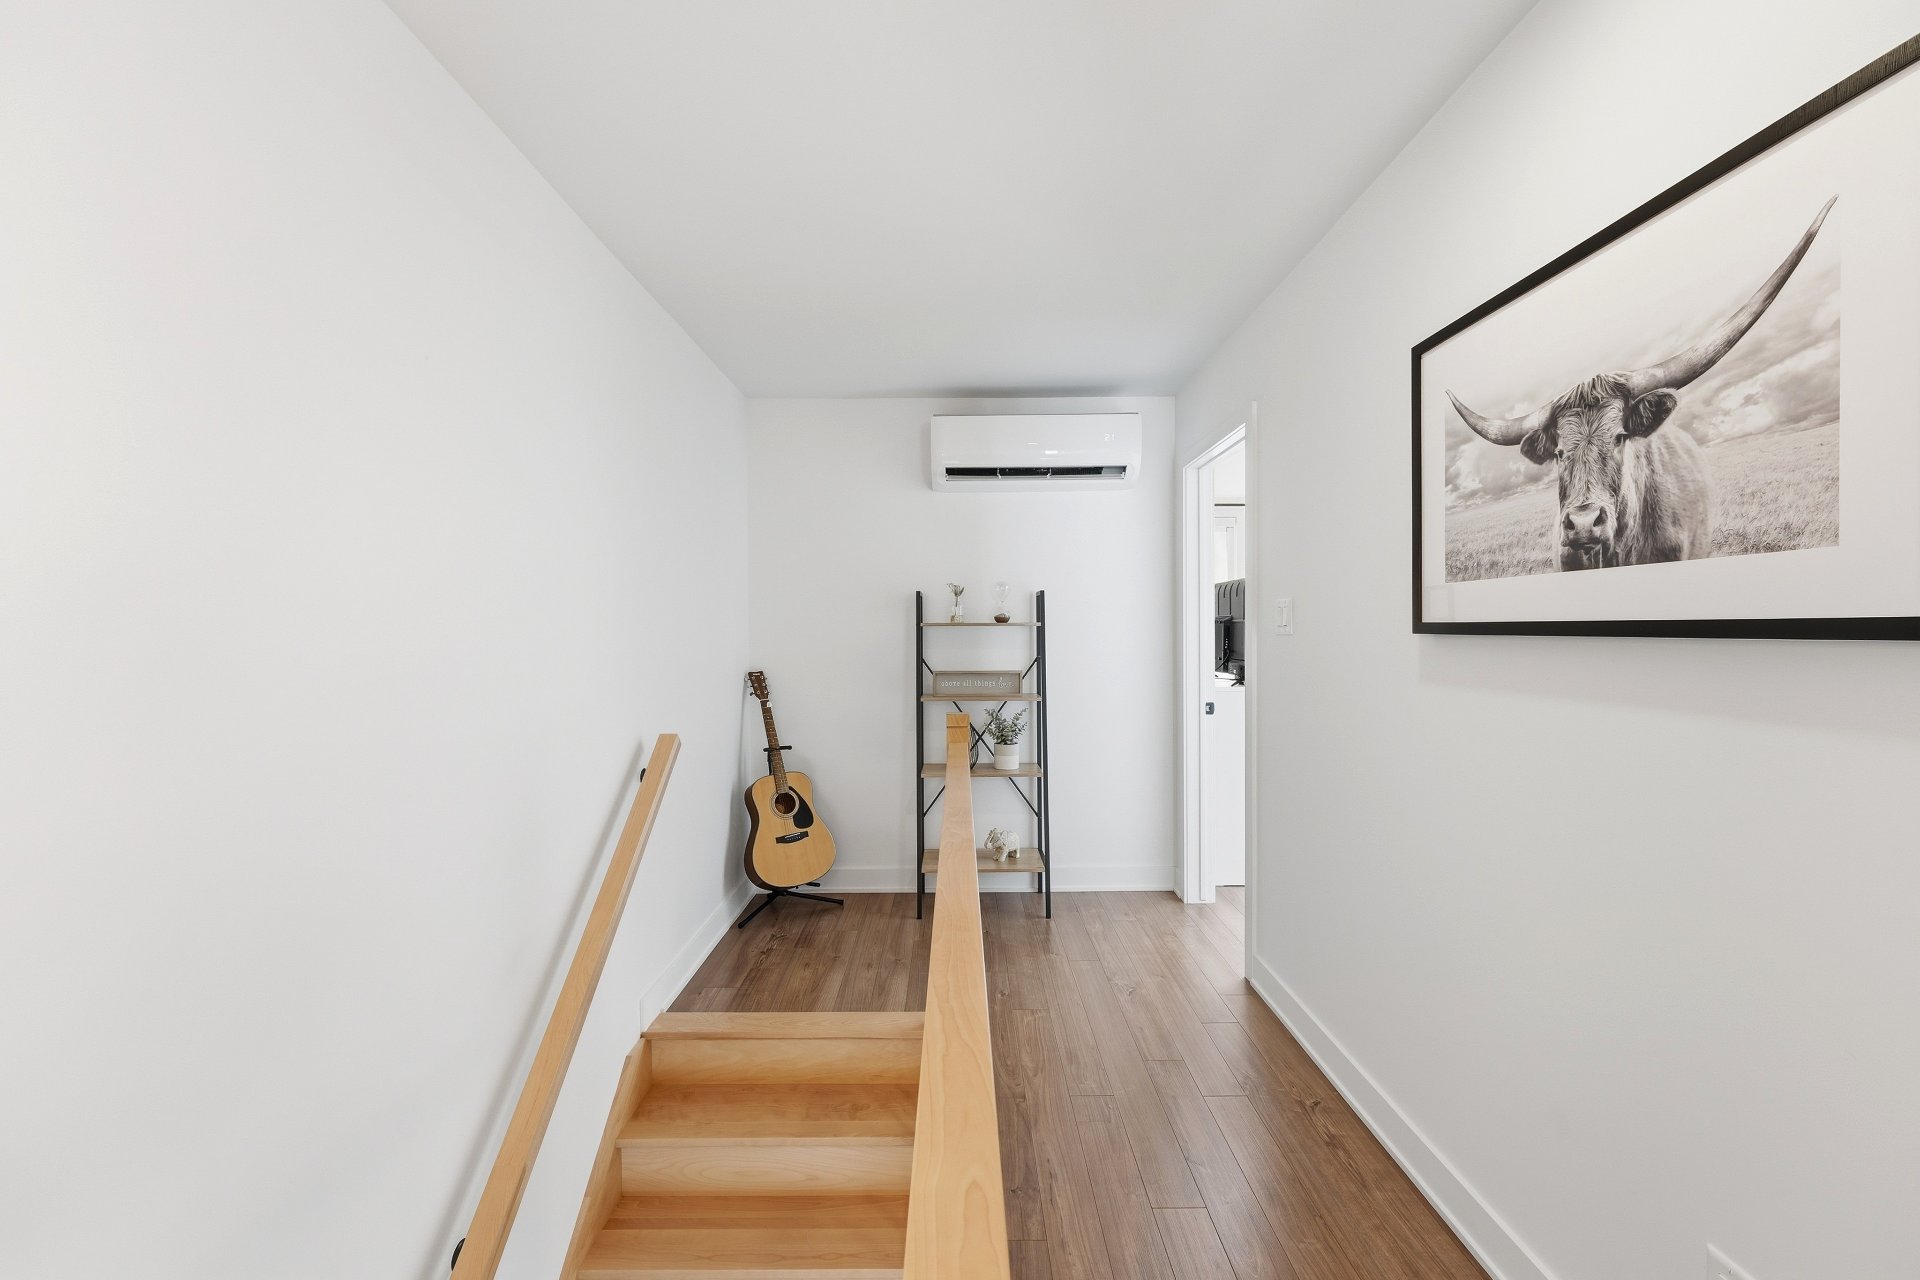 Primary bedroom
 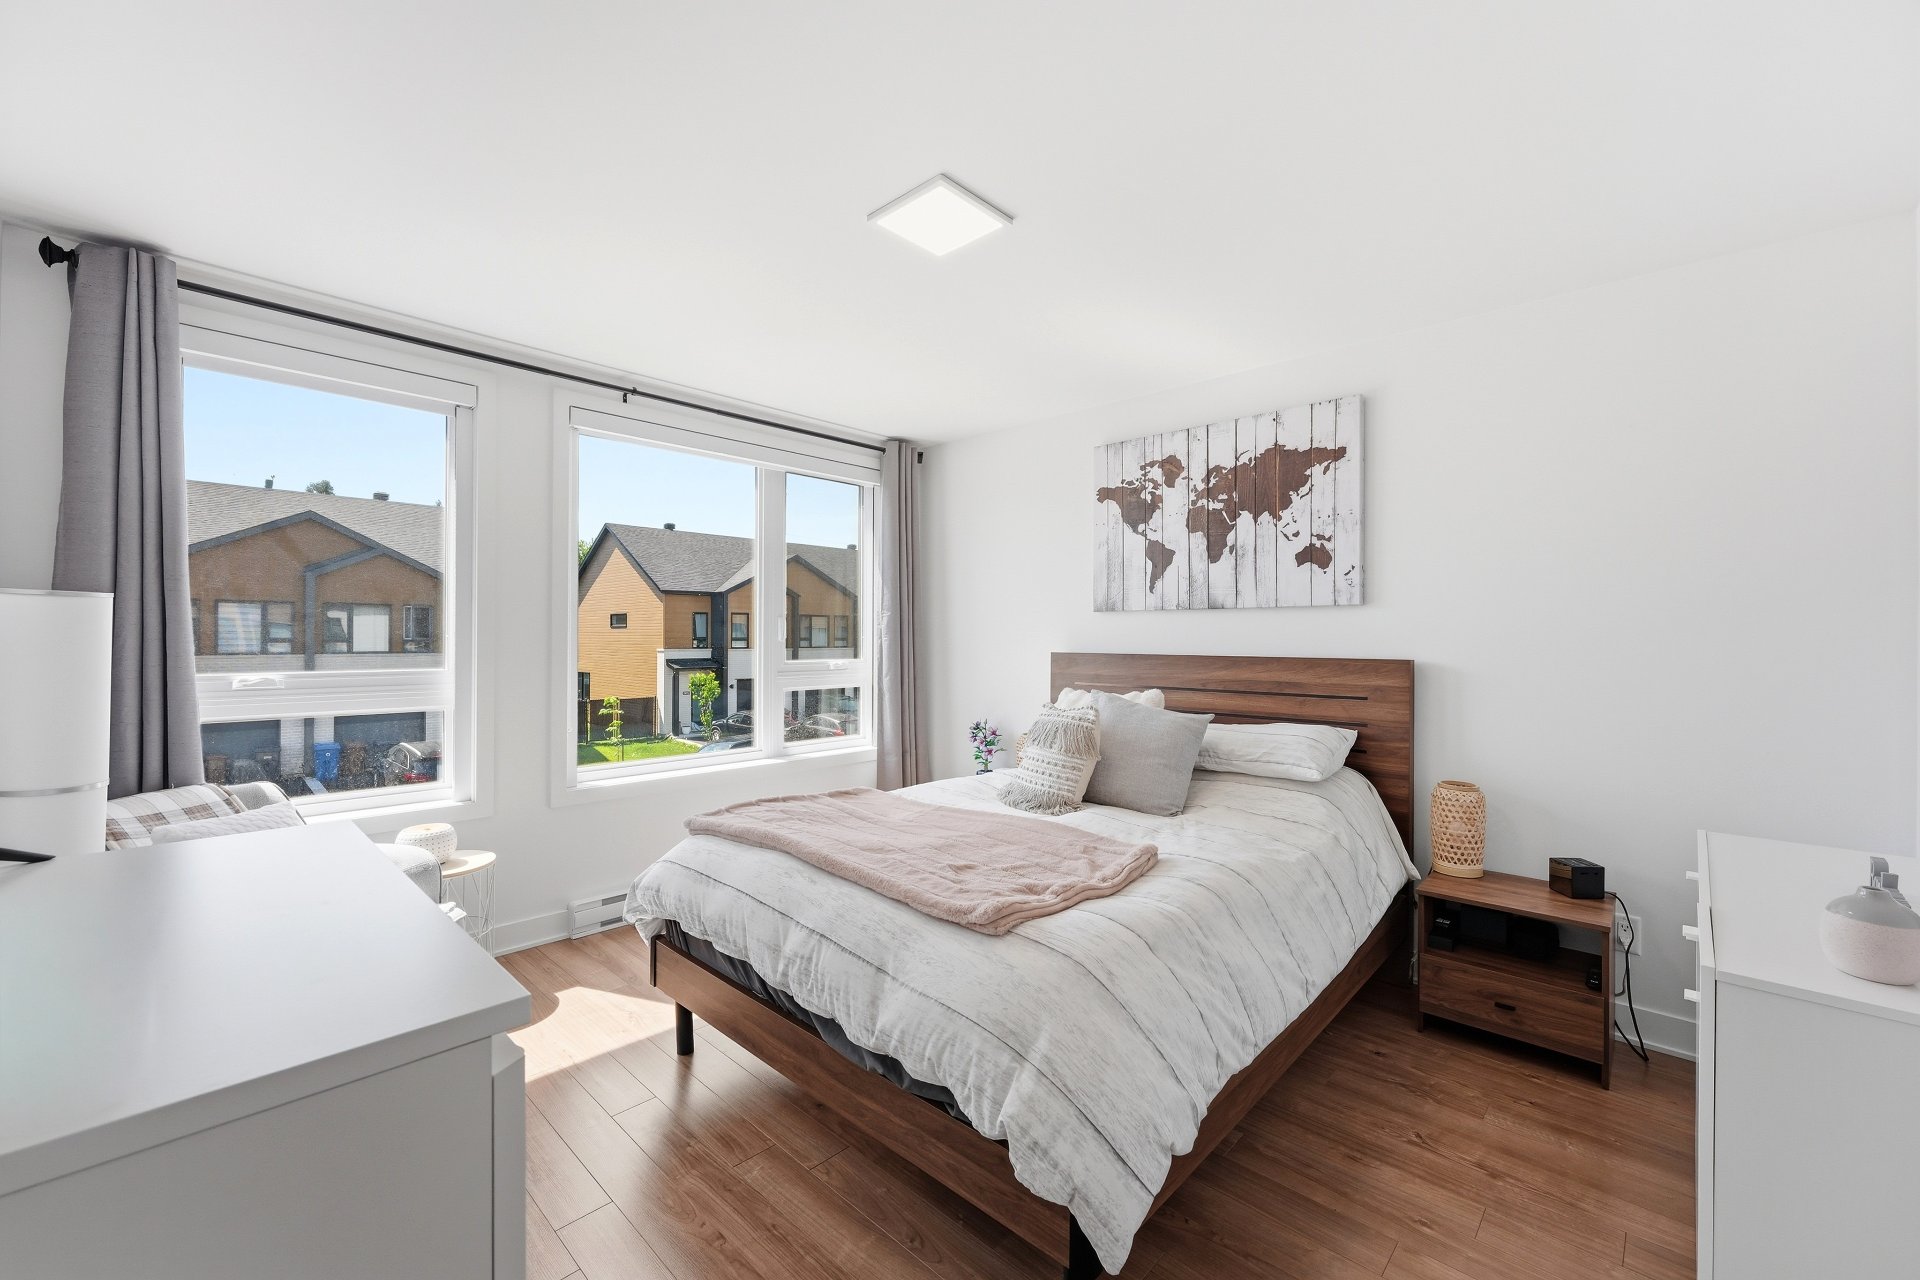 Primary bedroom
 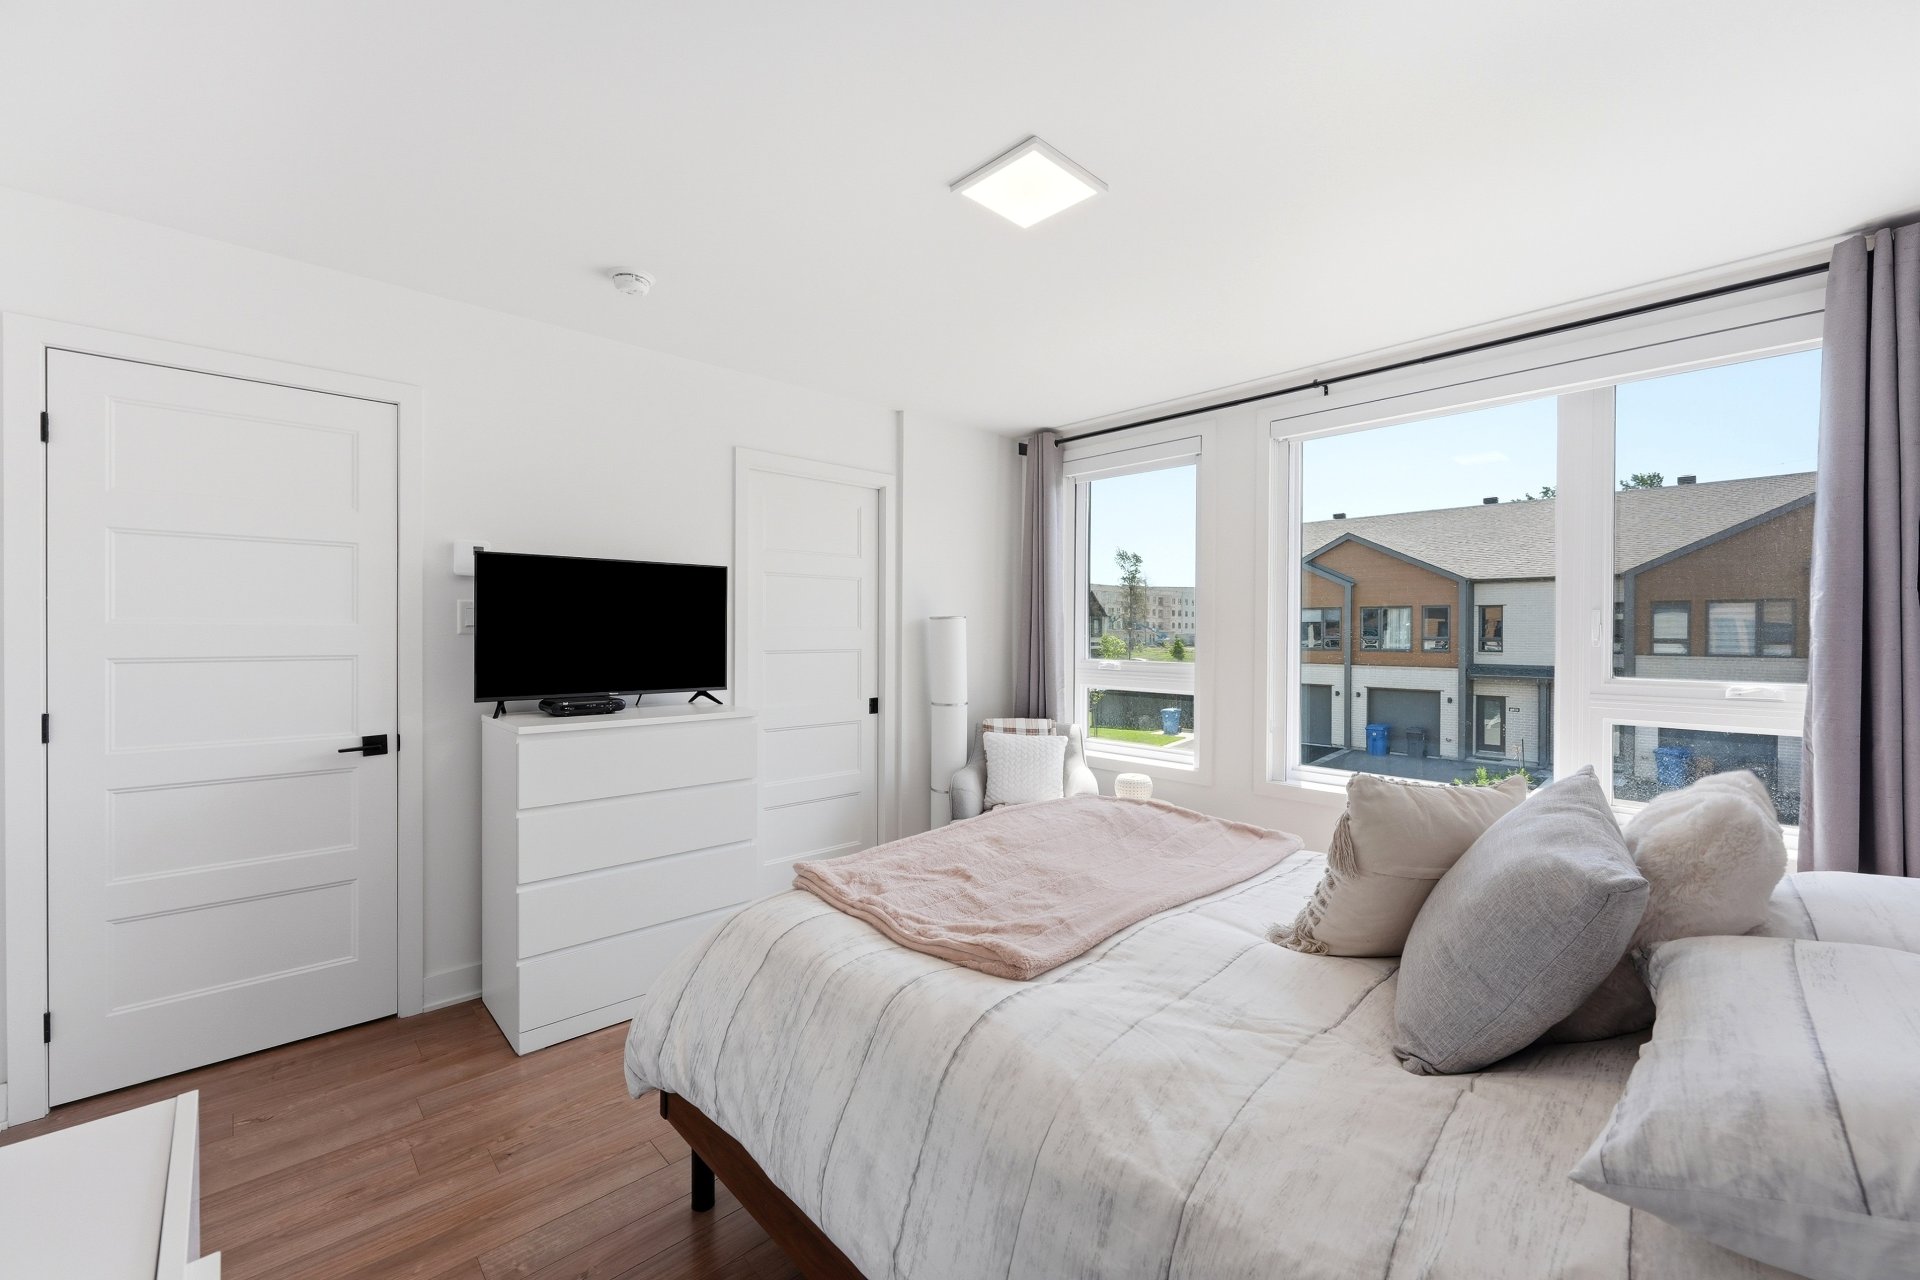 Primary bedroom
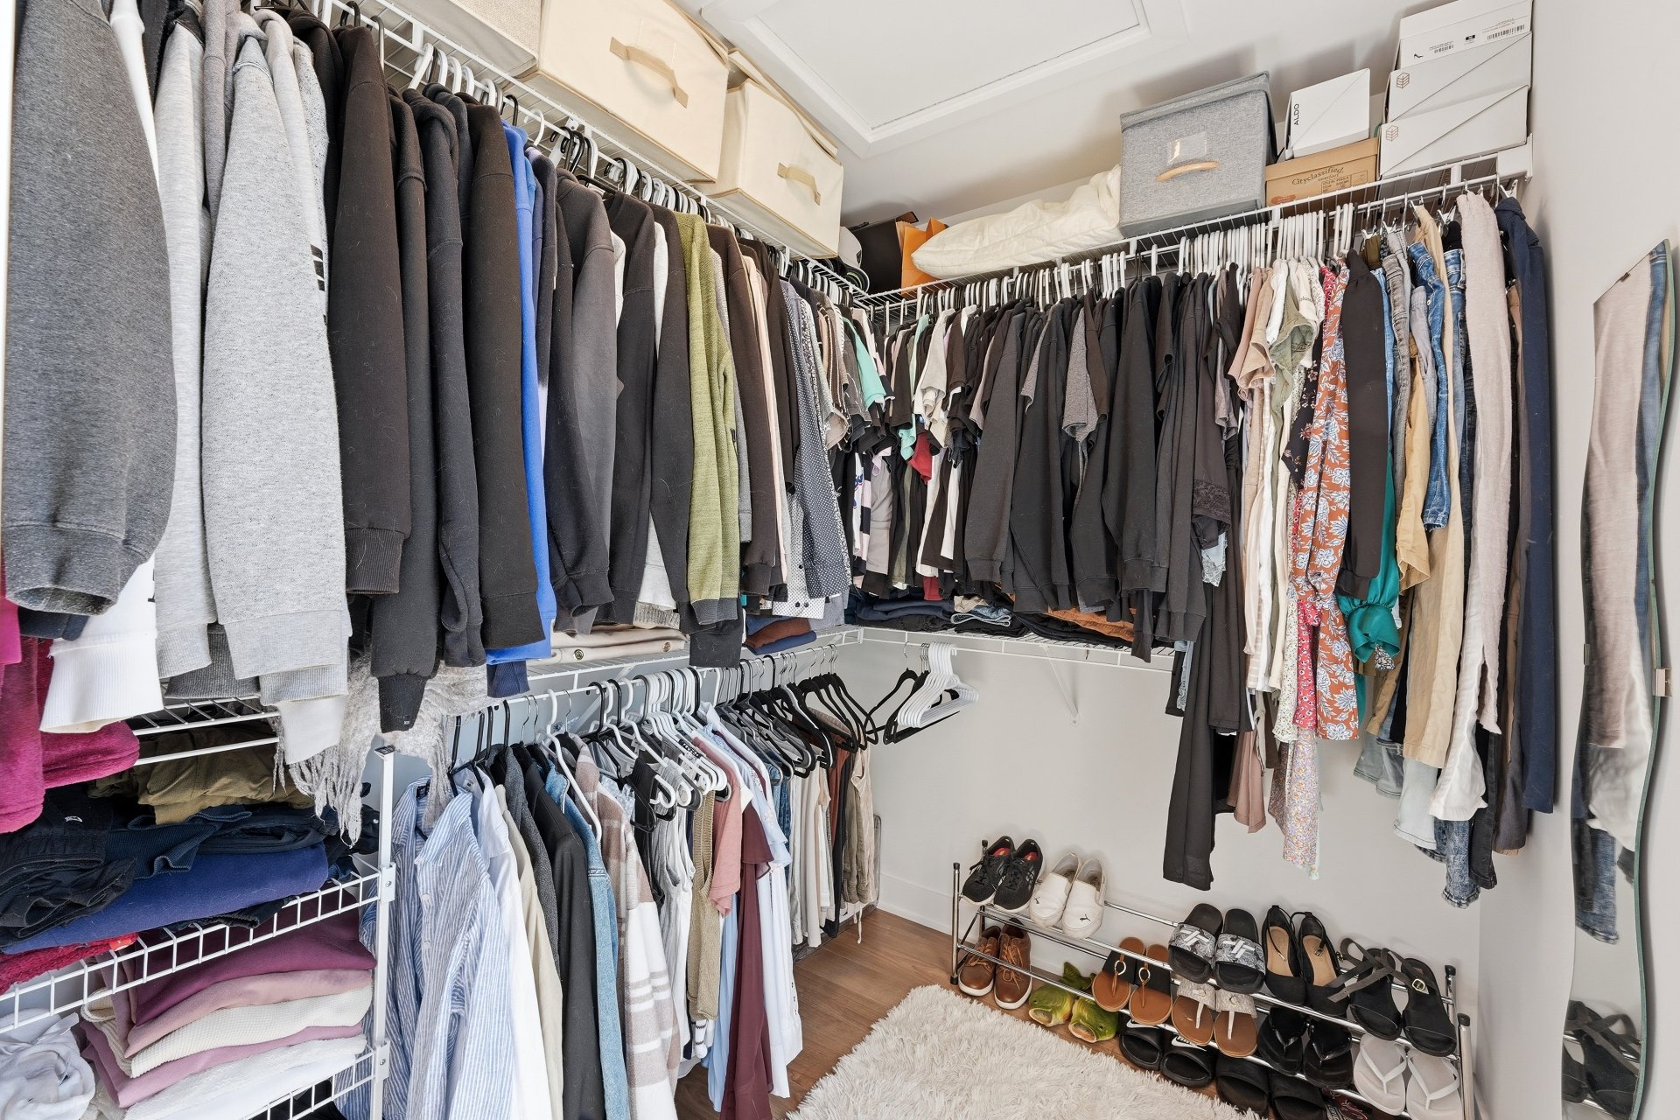
 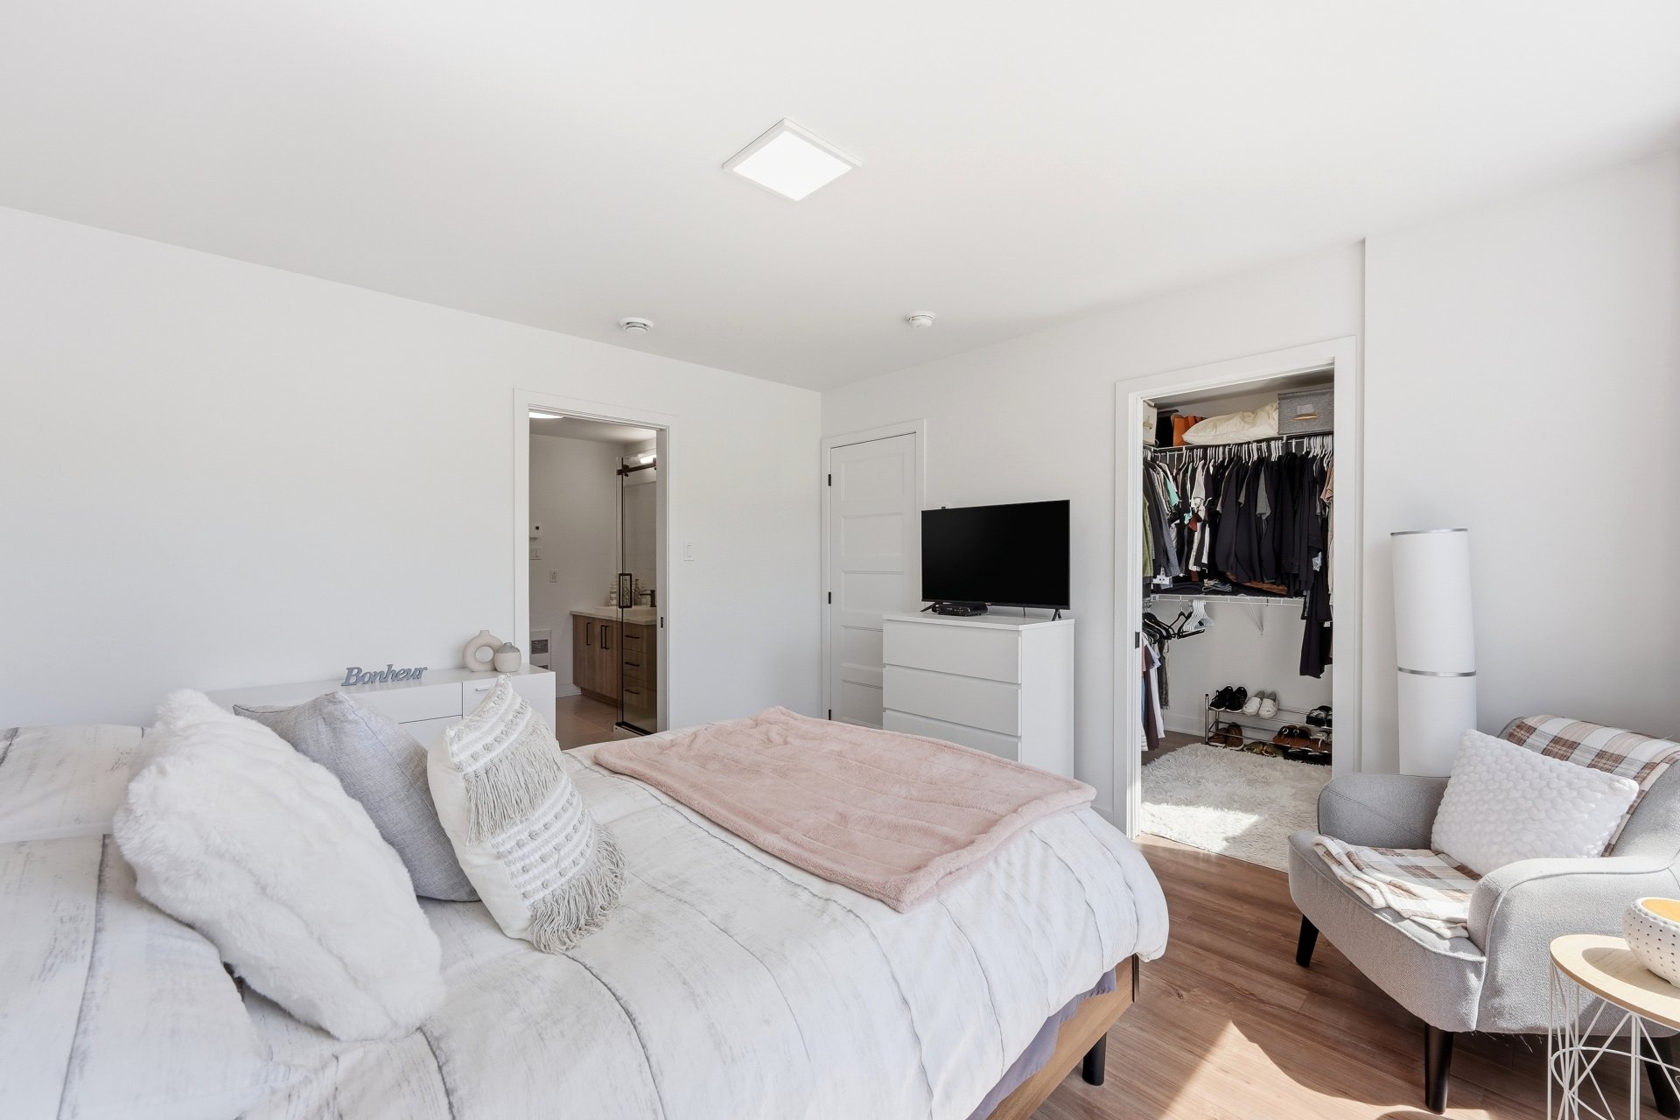 Walk-in closet
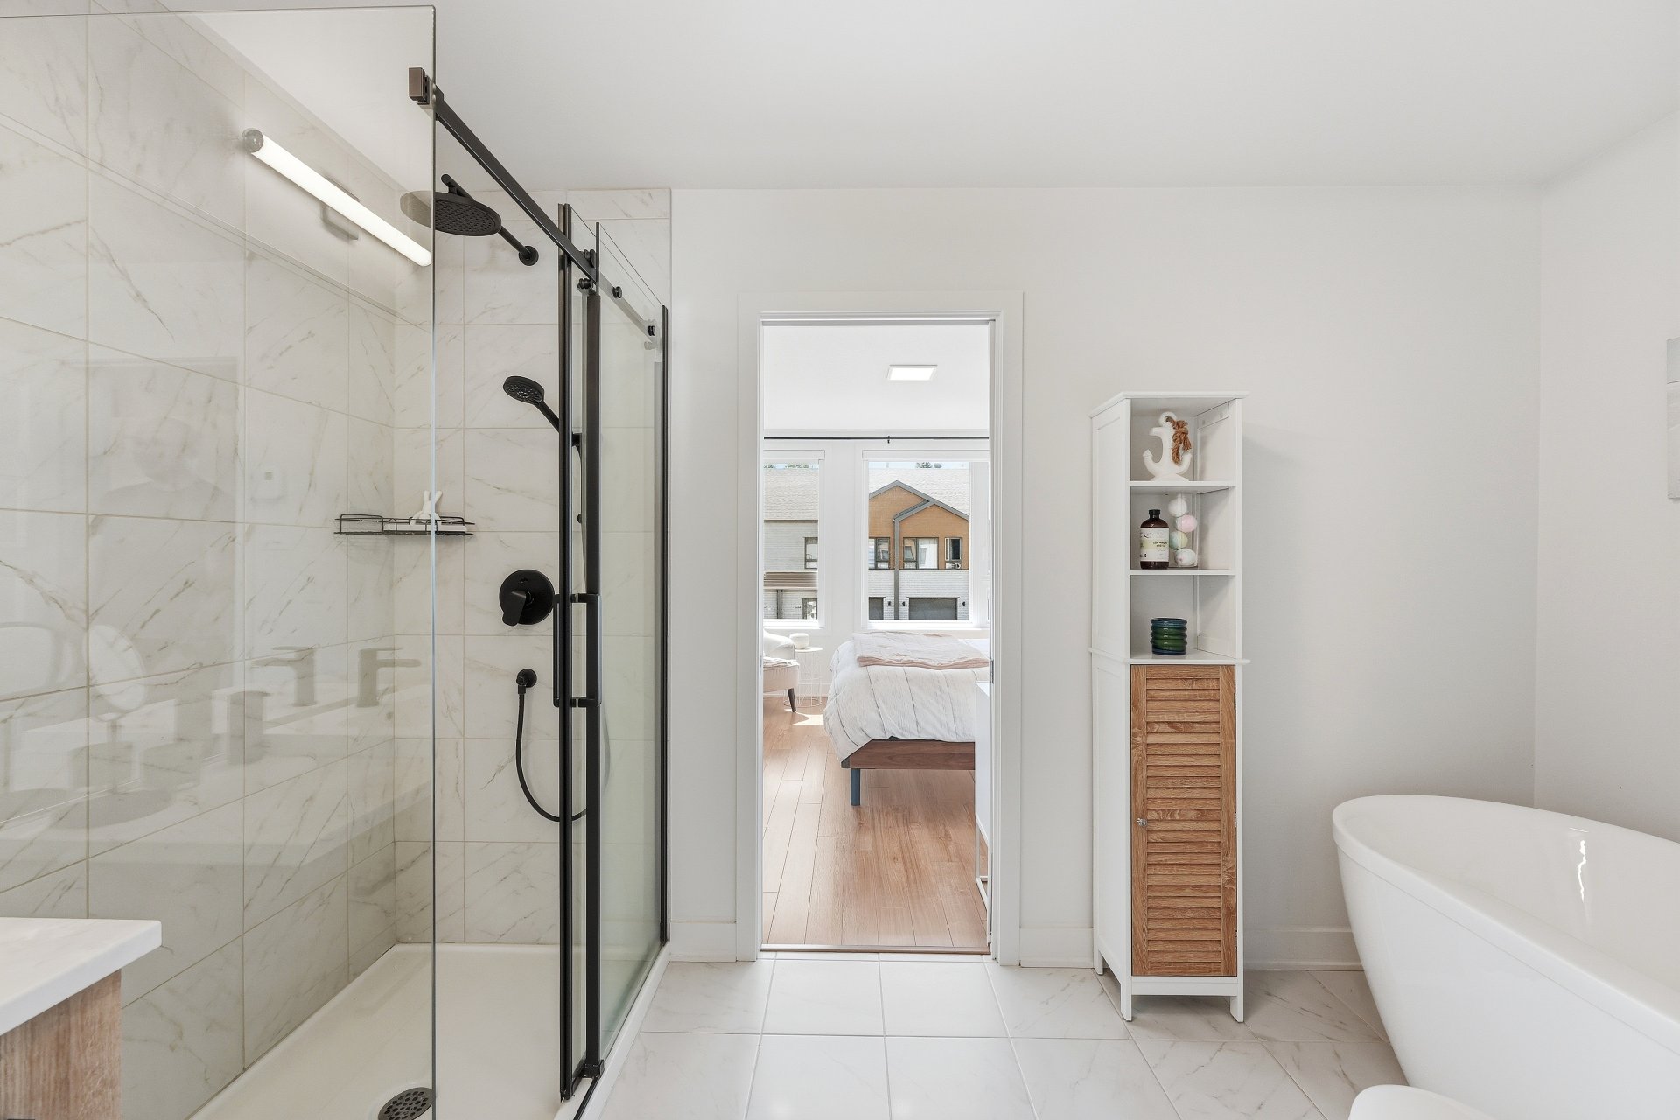
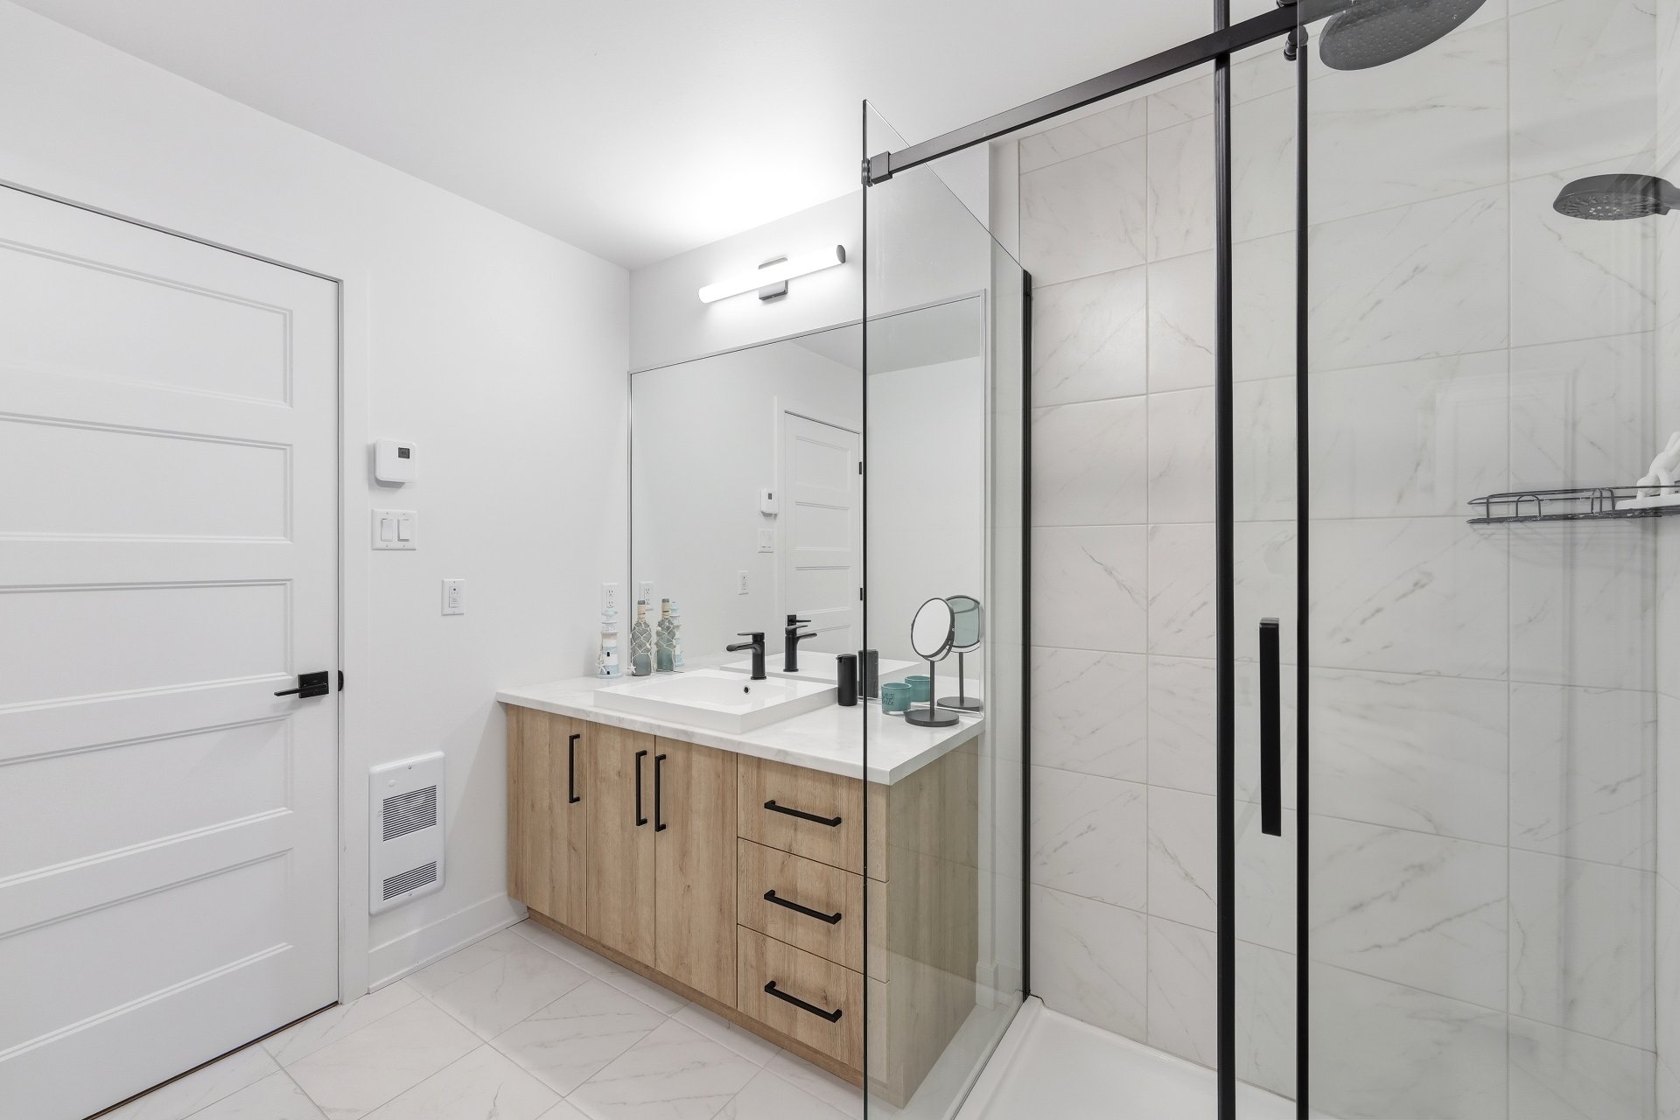
  Bathroom
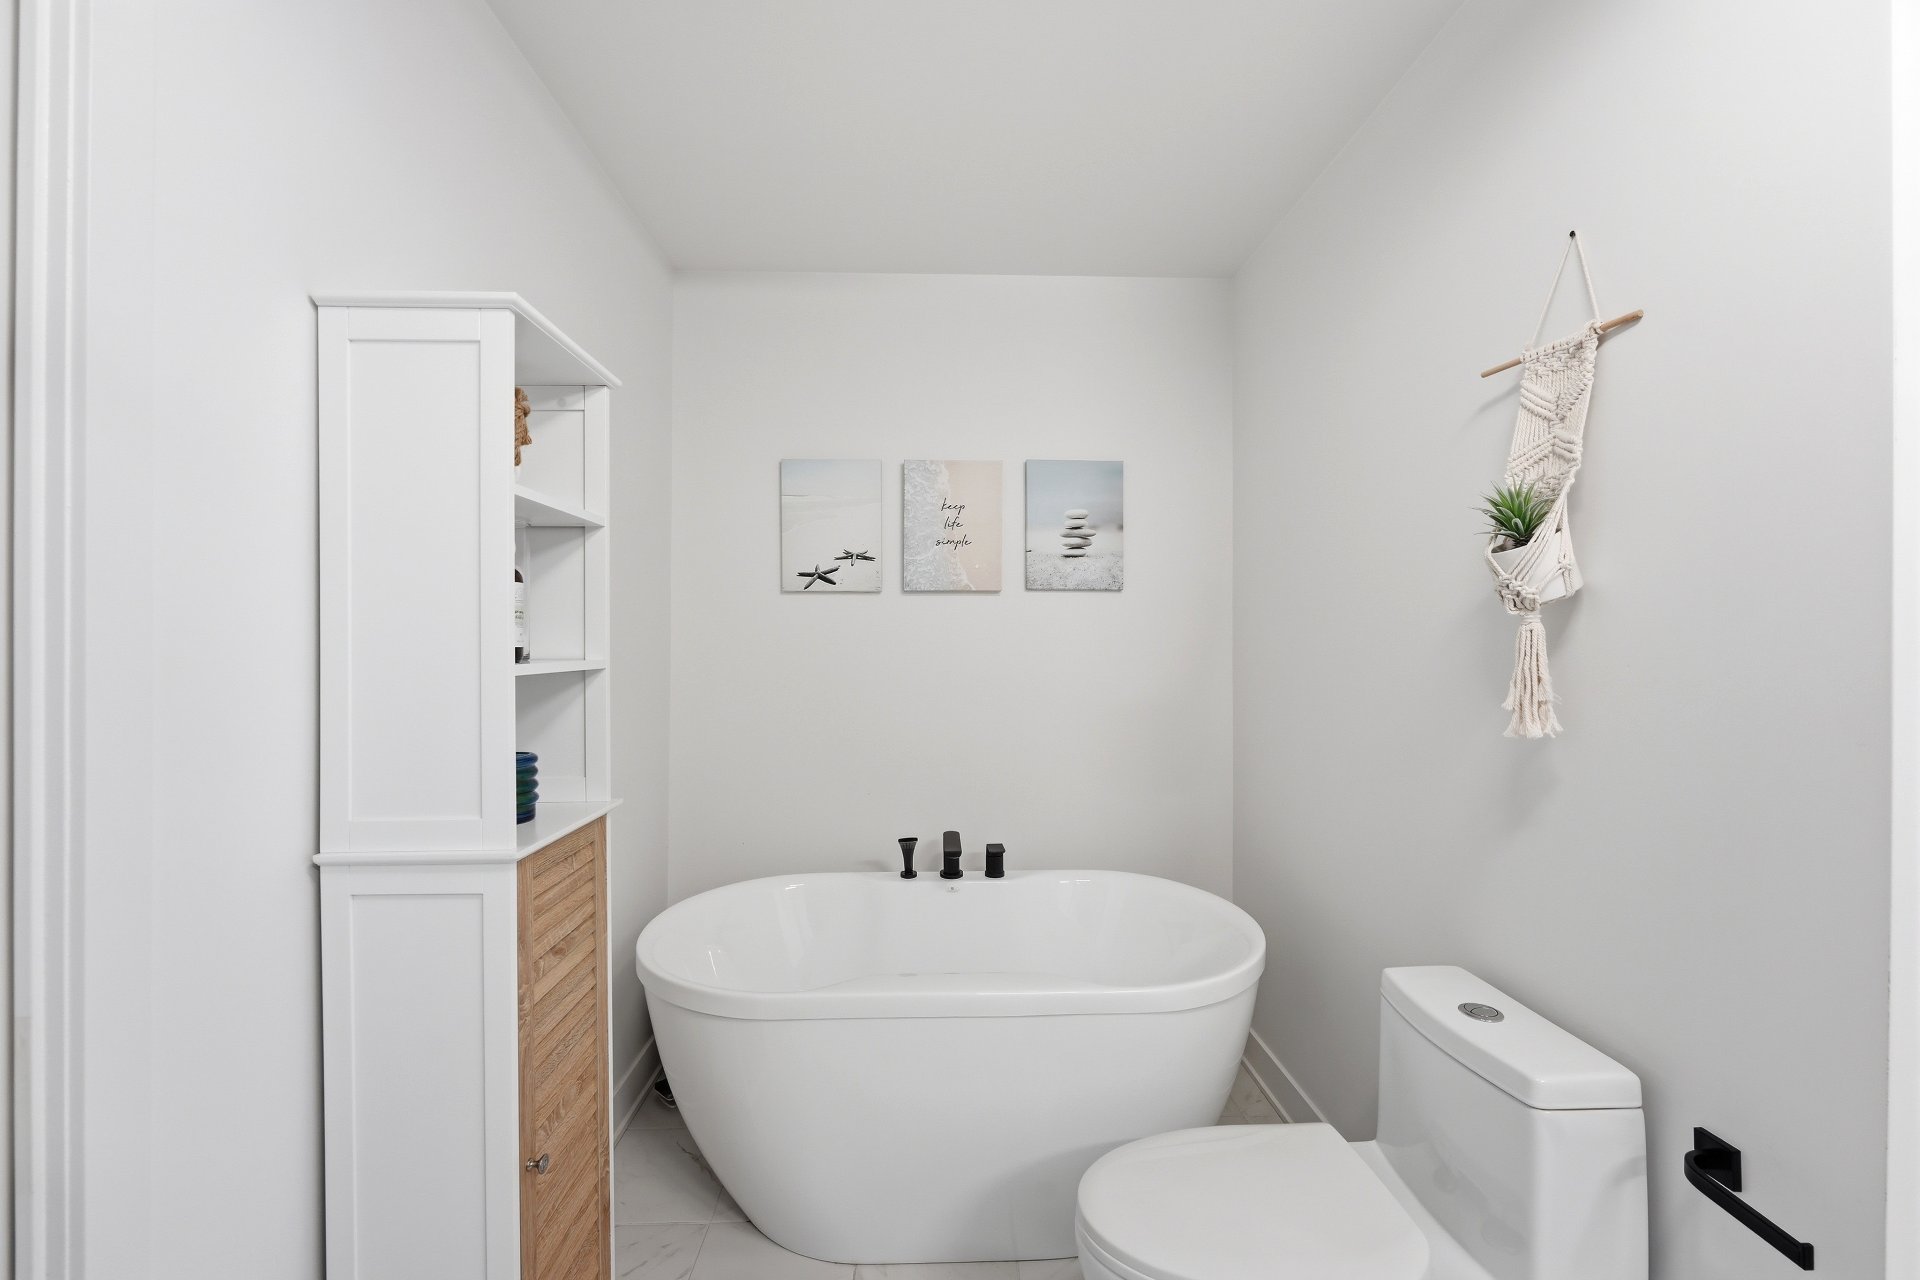
  Bathroom
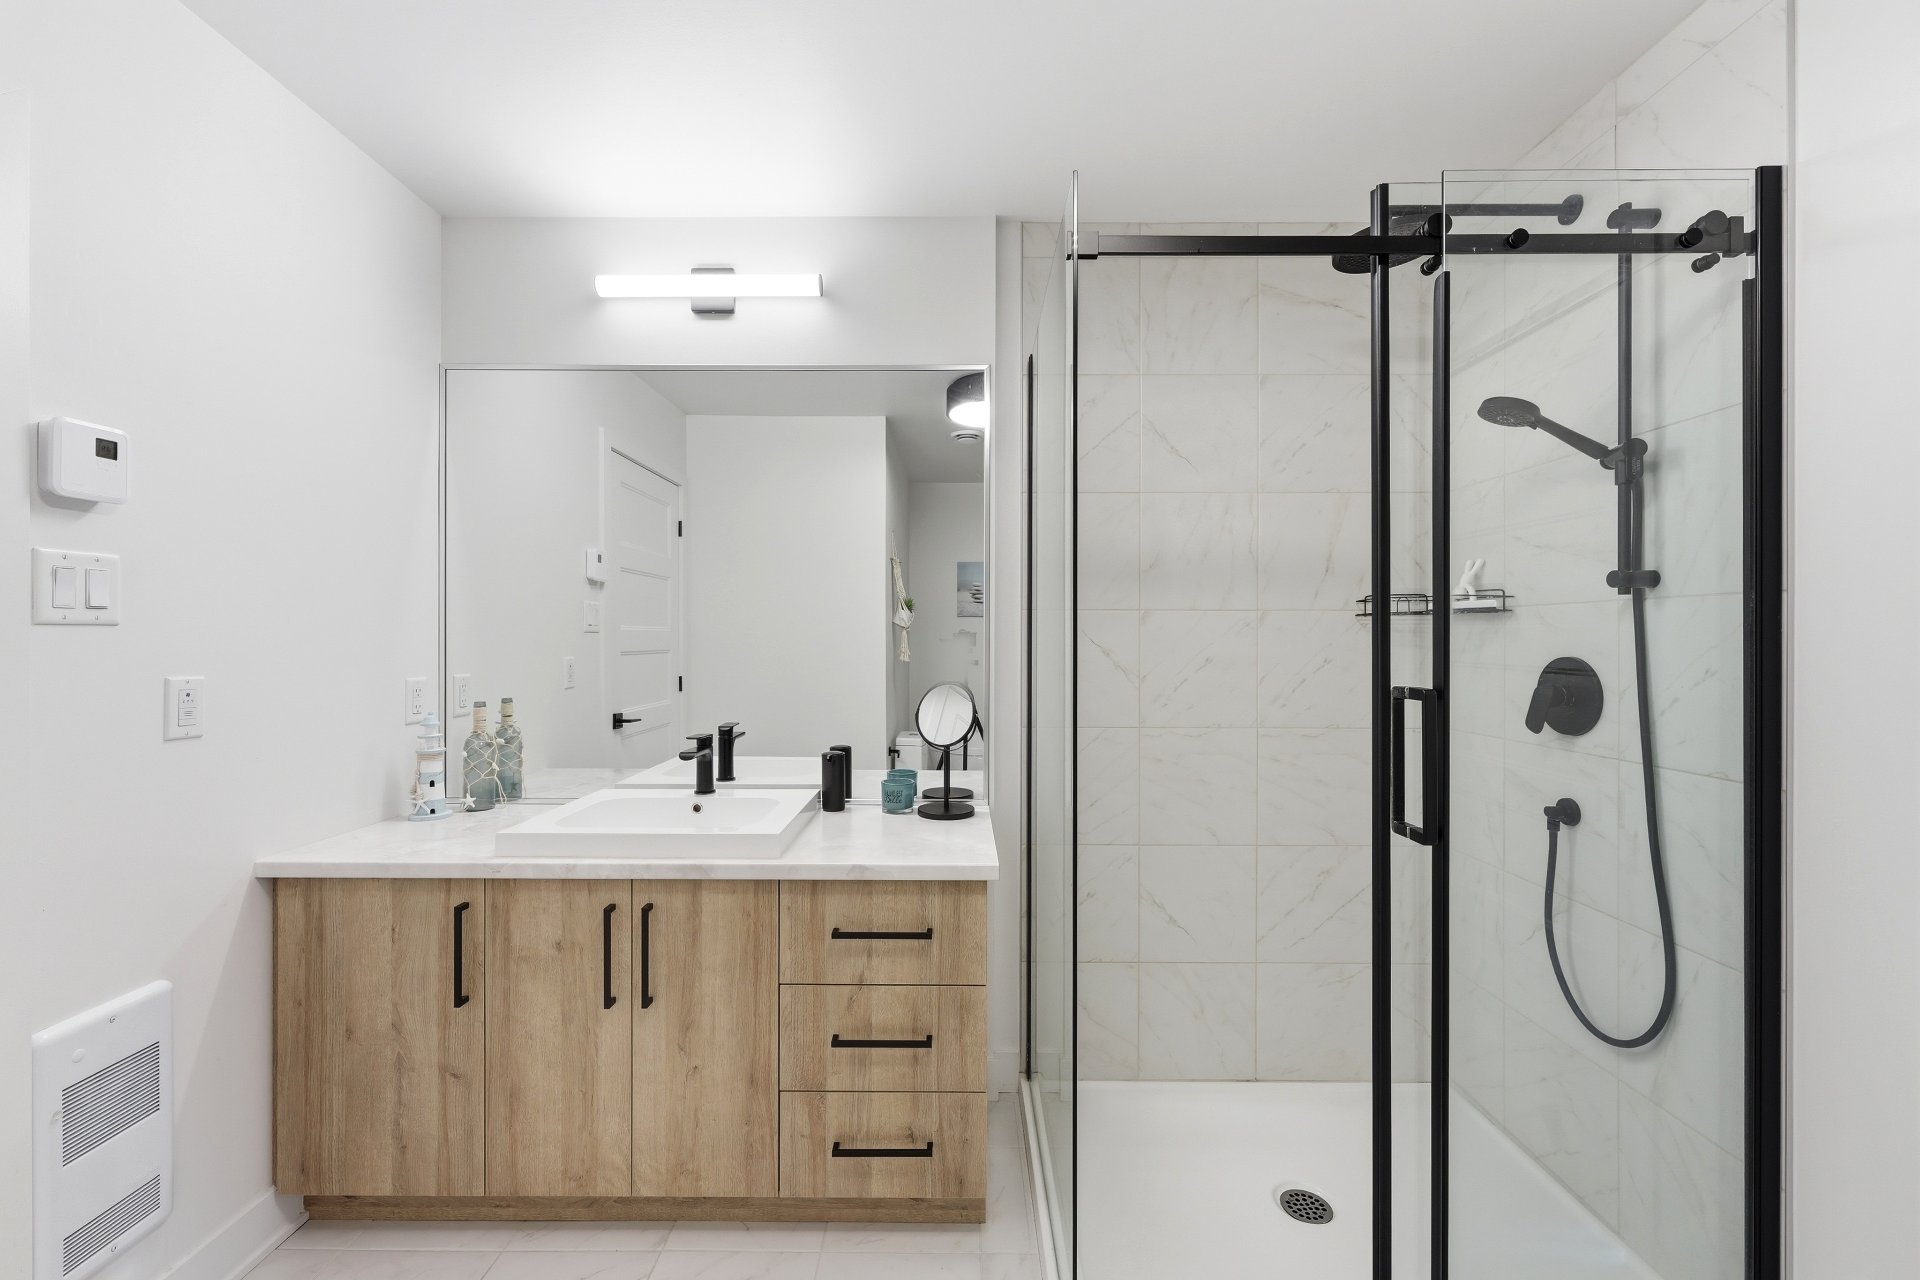
  Bathroom
  Bathroom
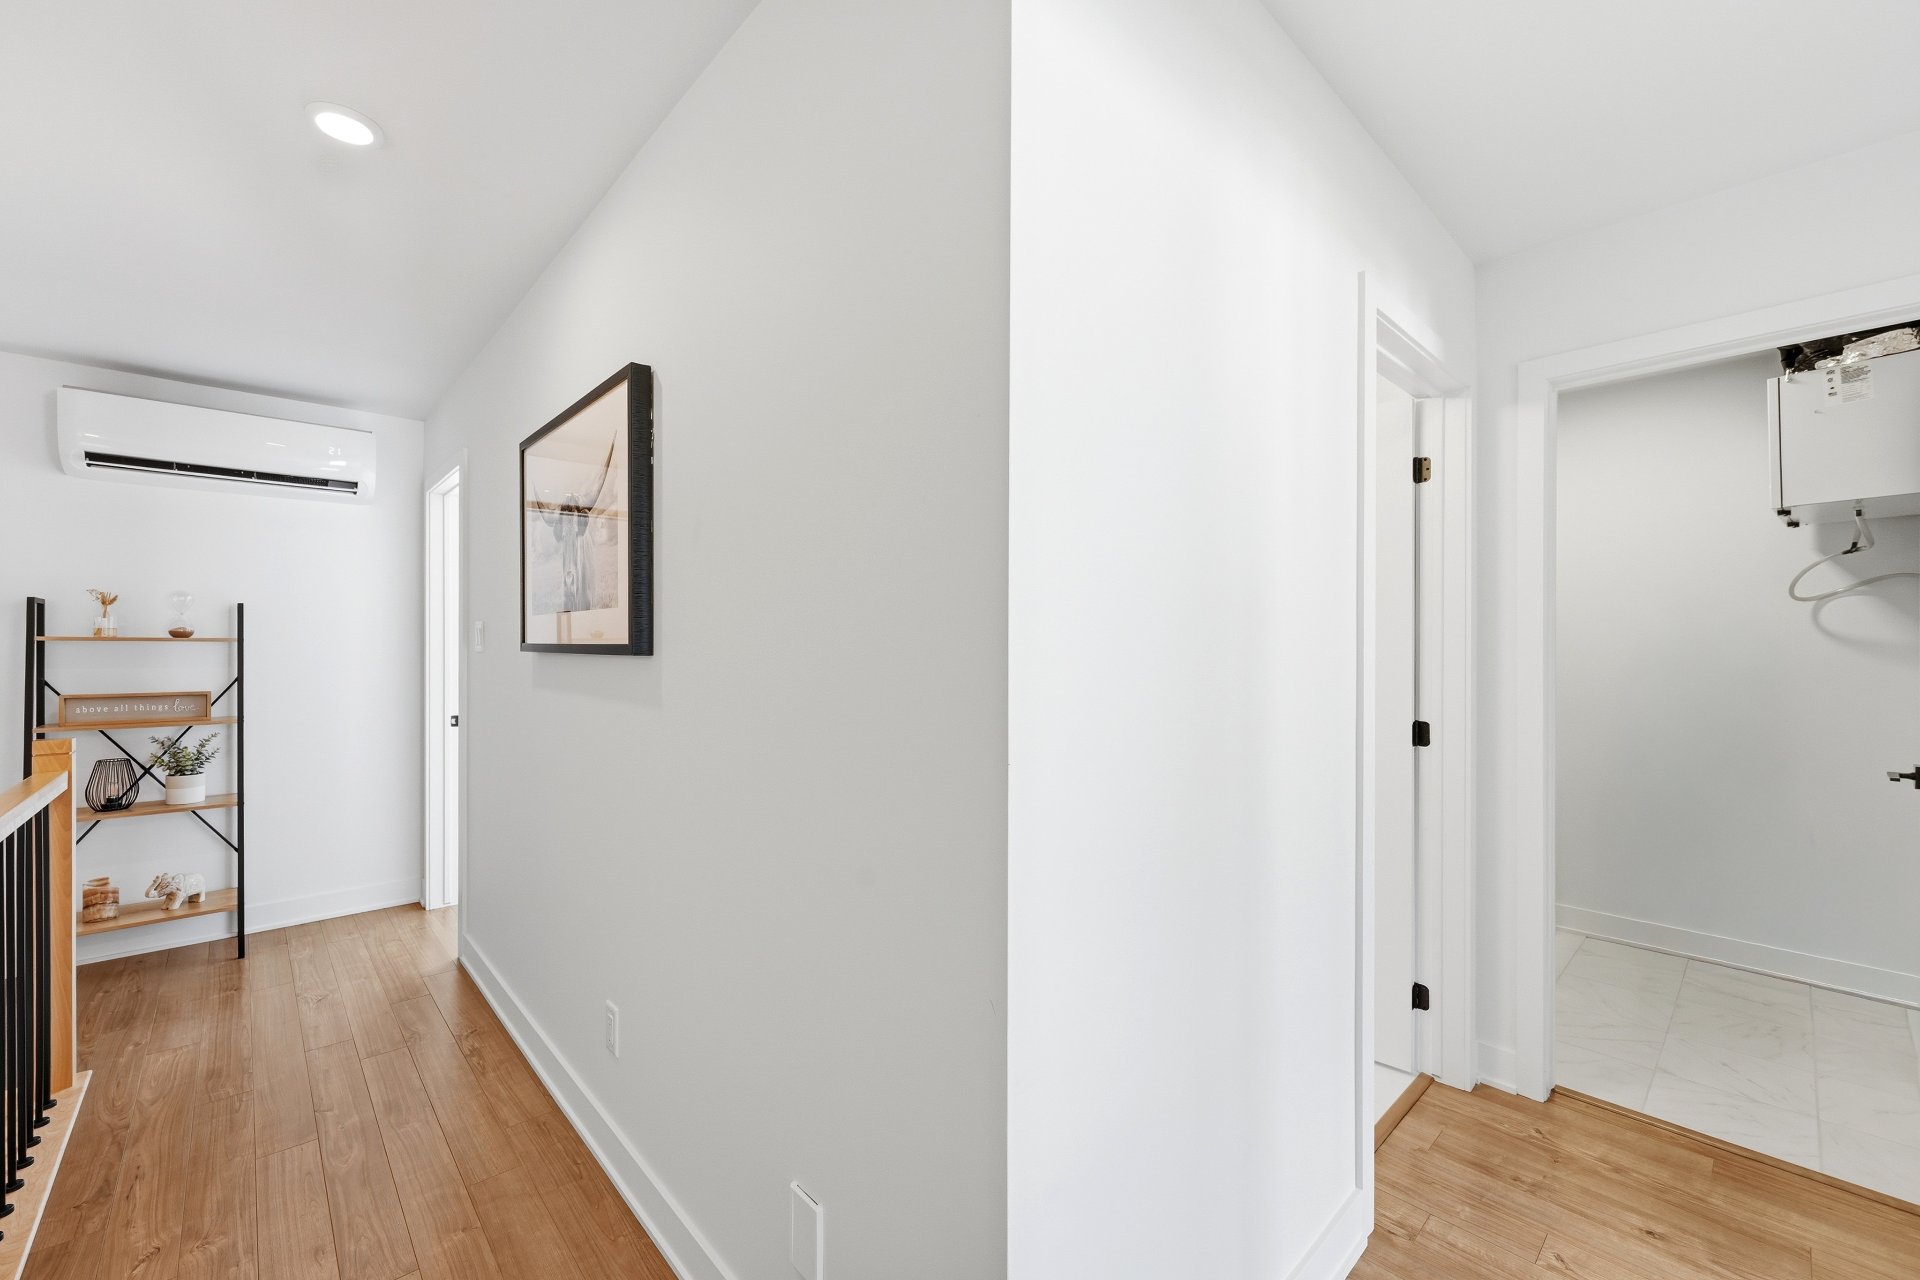
  Corridor
 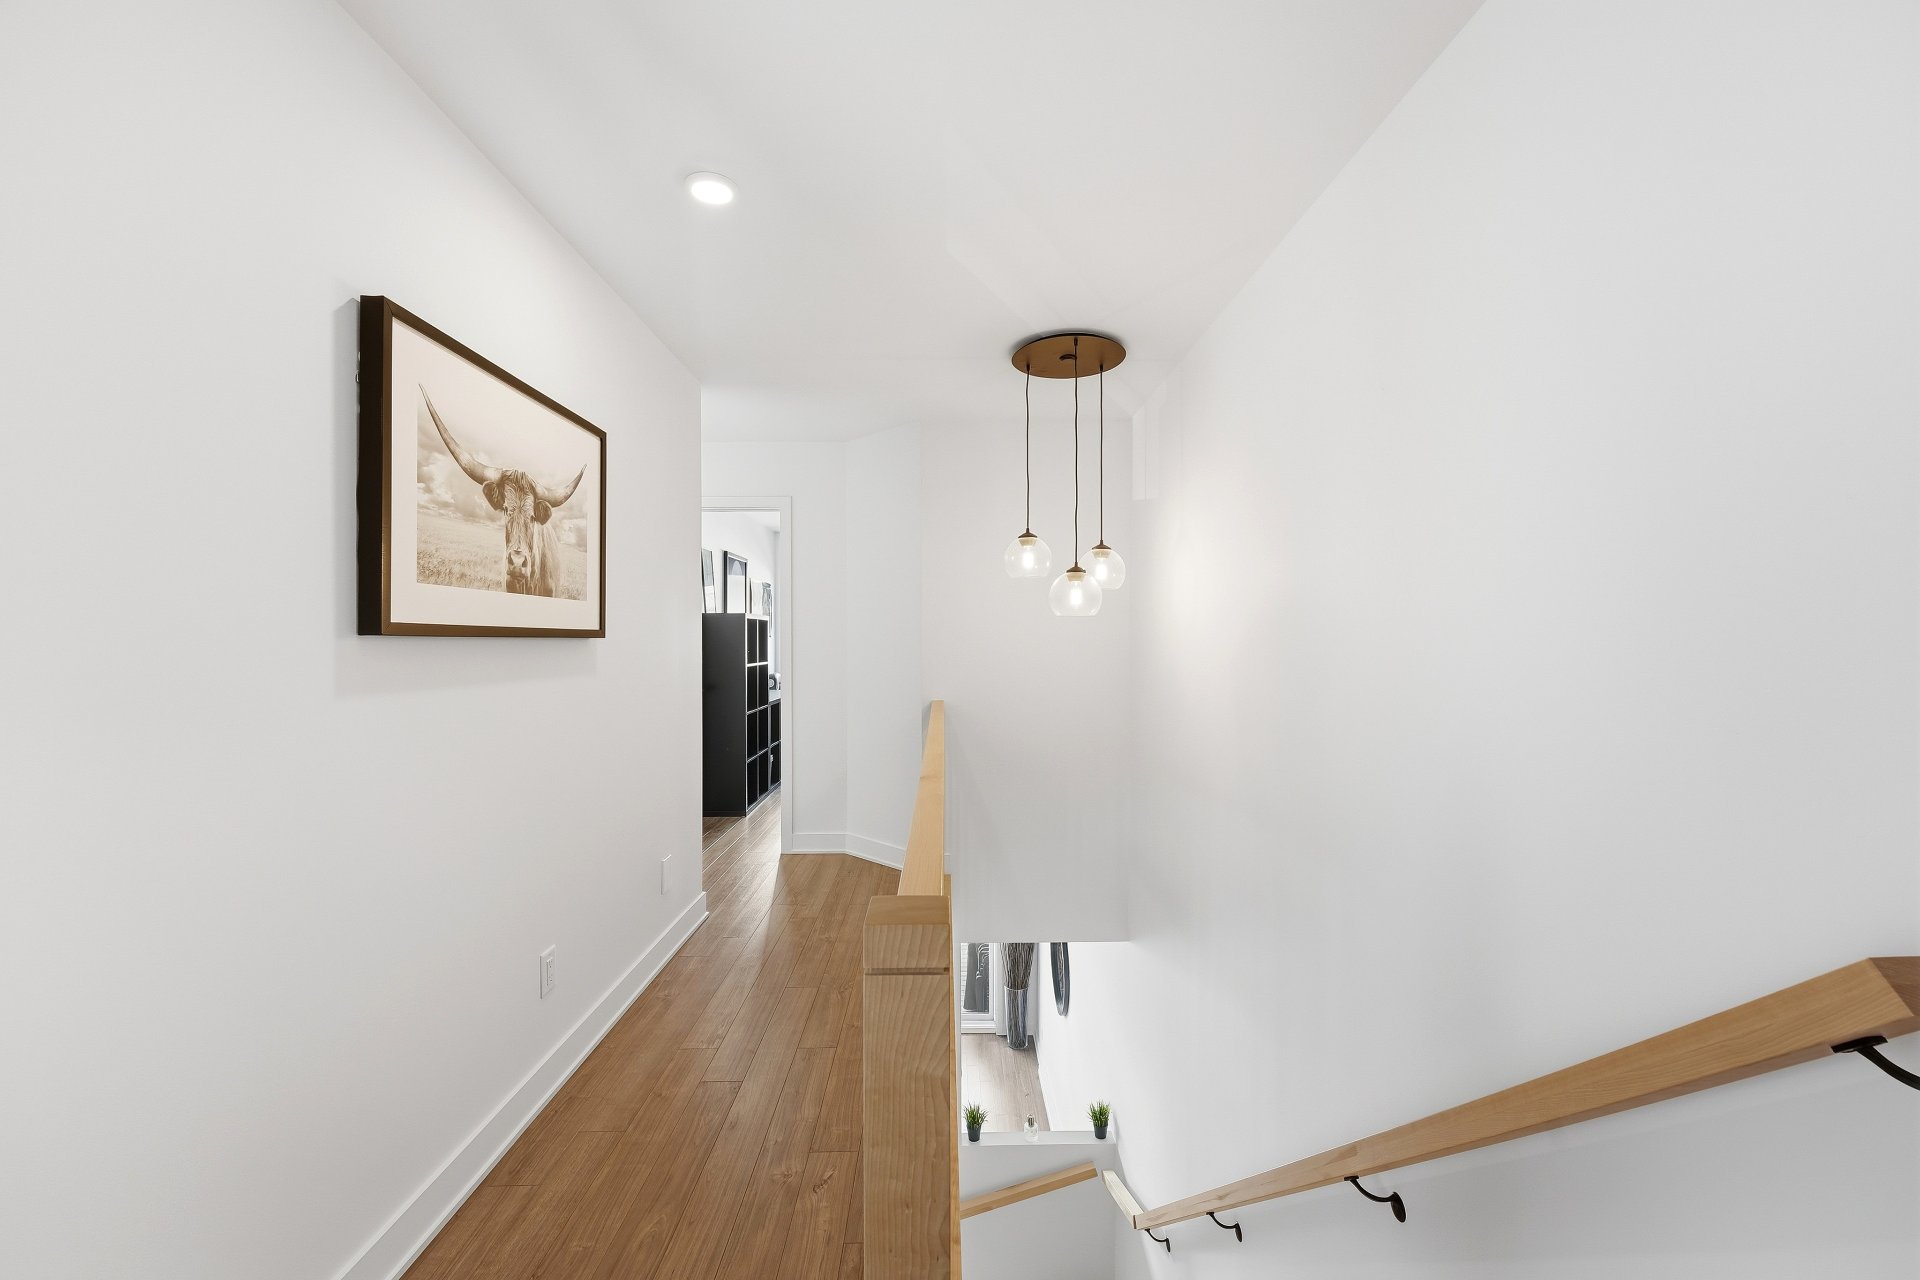 Corridor
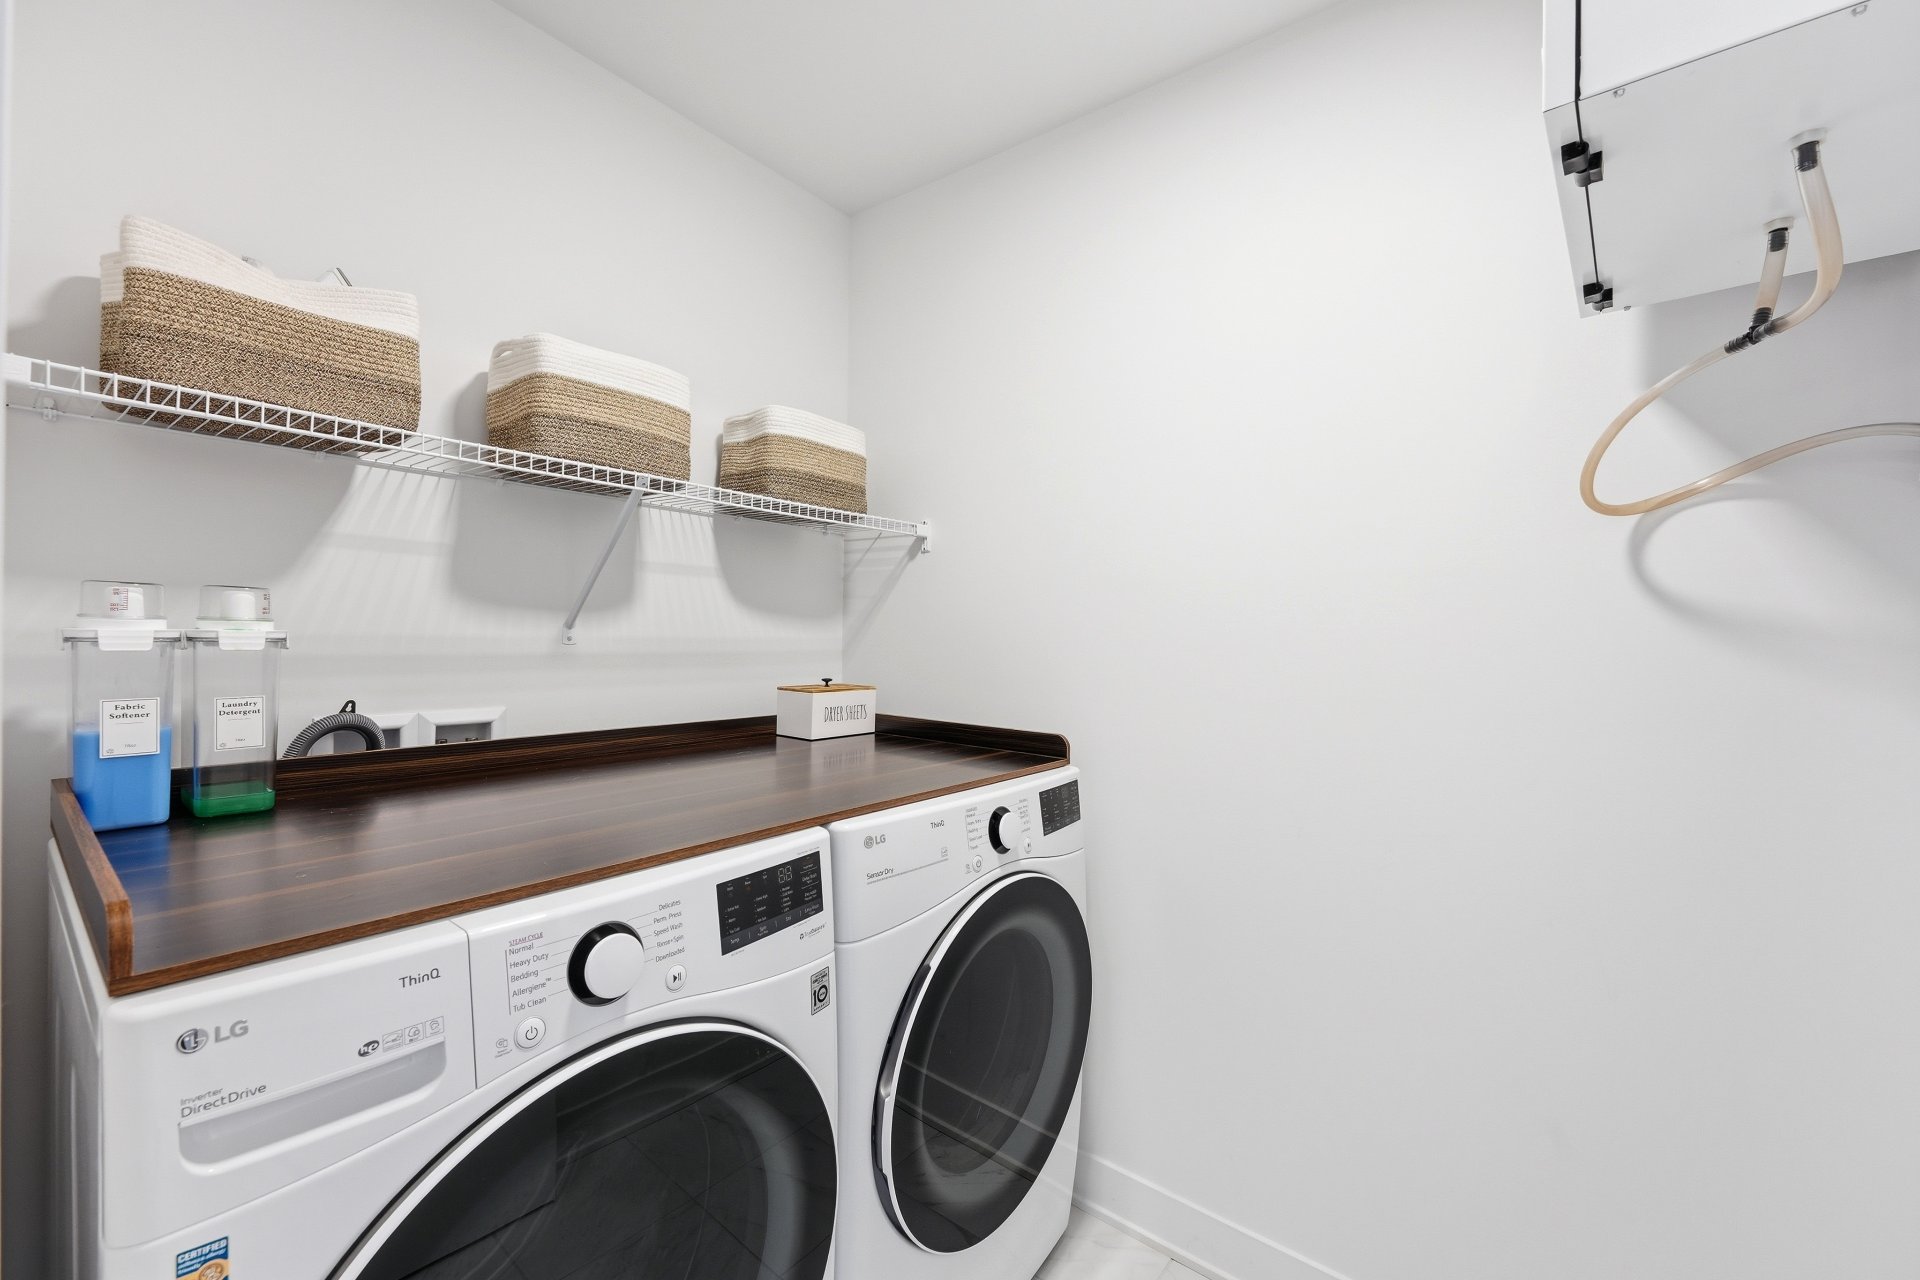
  Laundry room
  Bedroom
 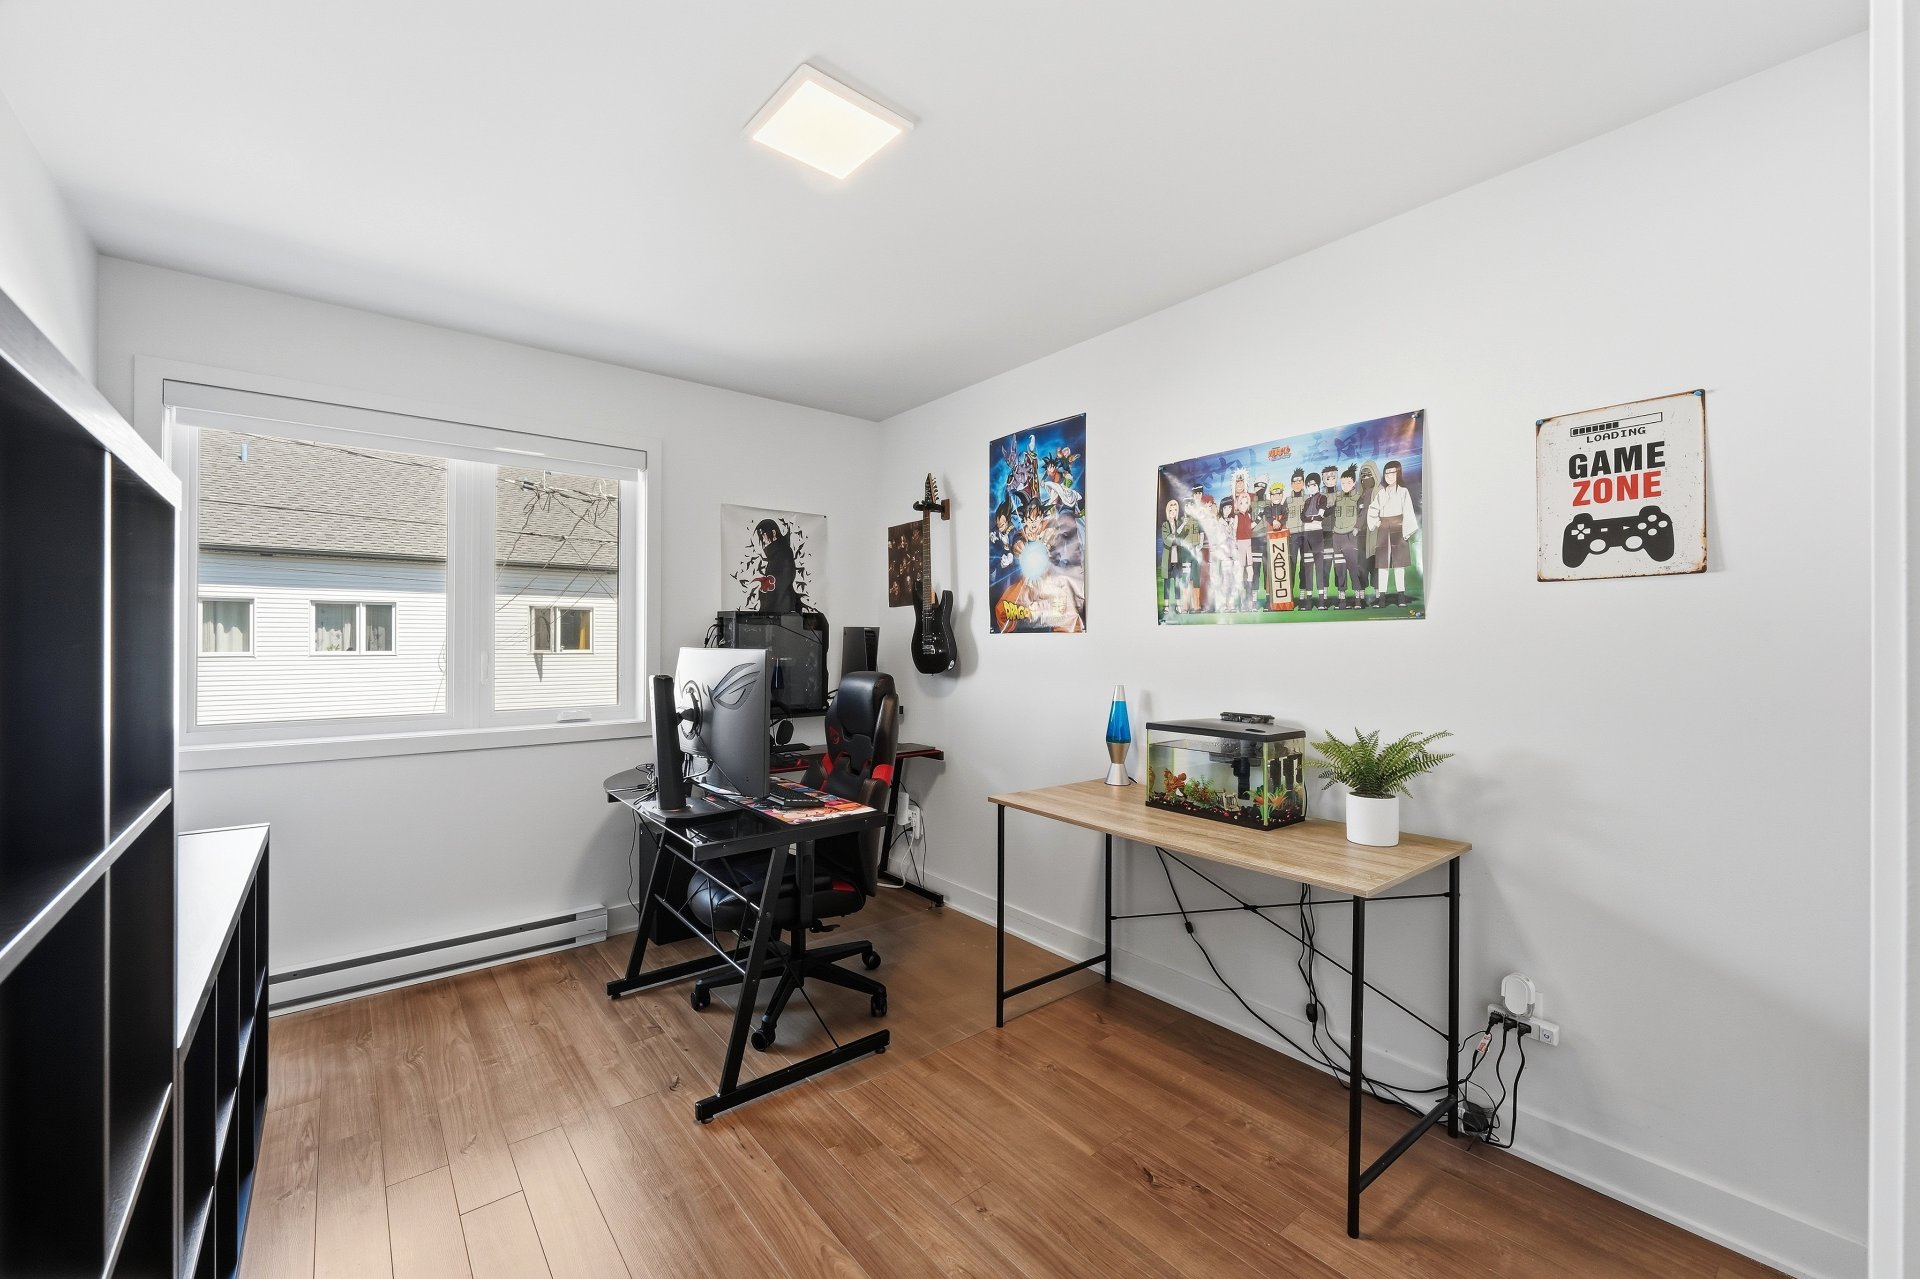 Bedroom
 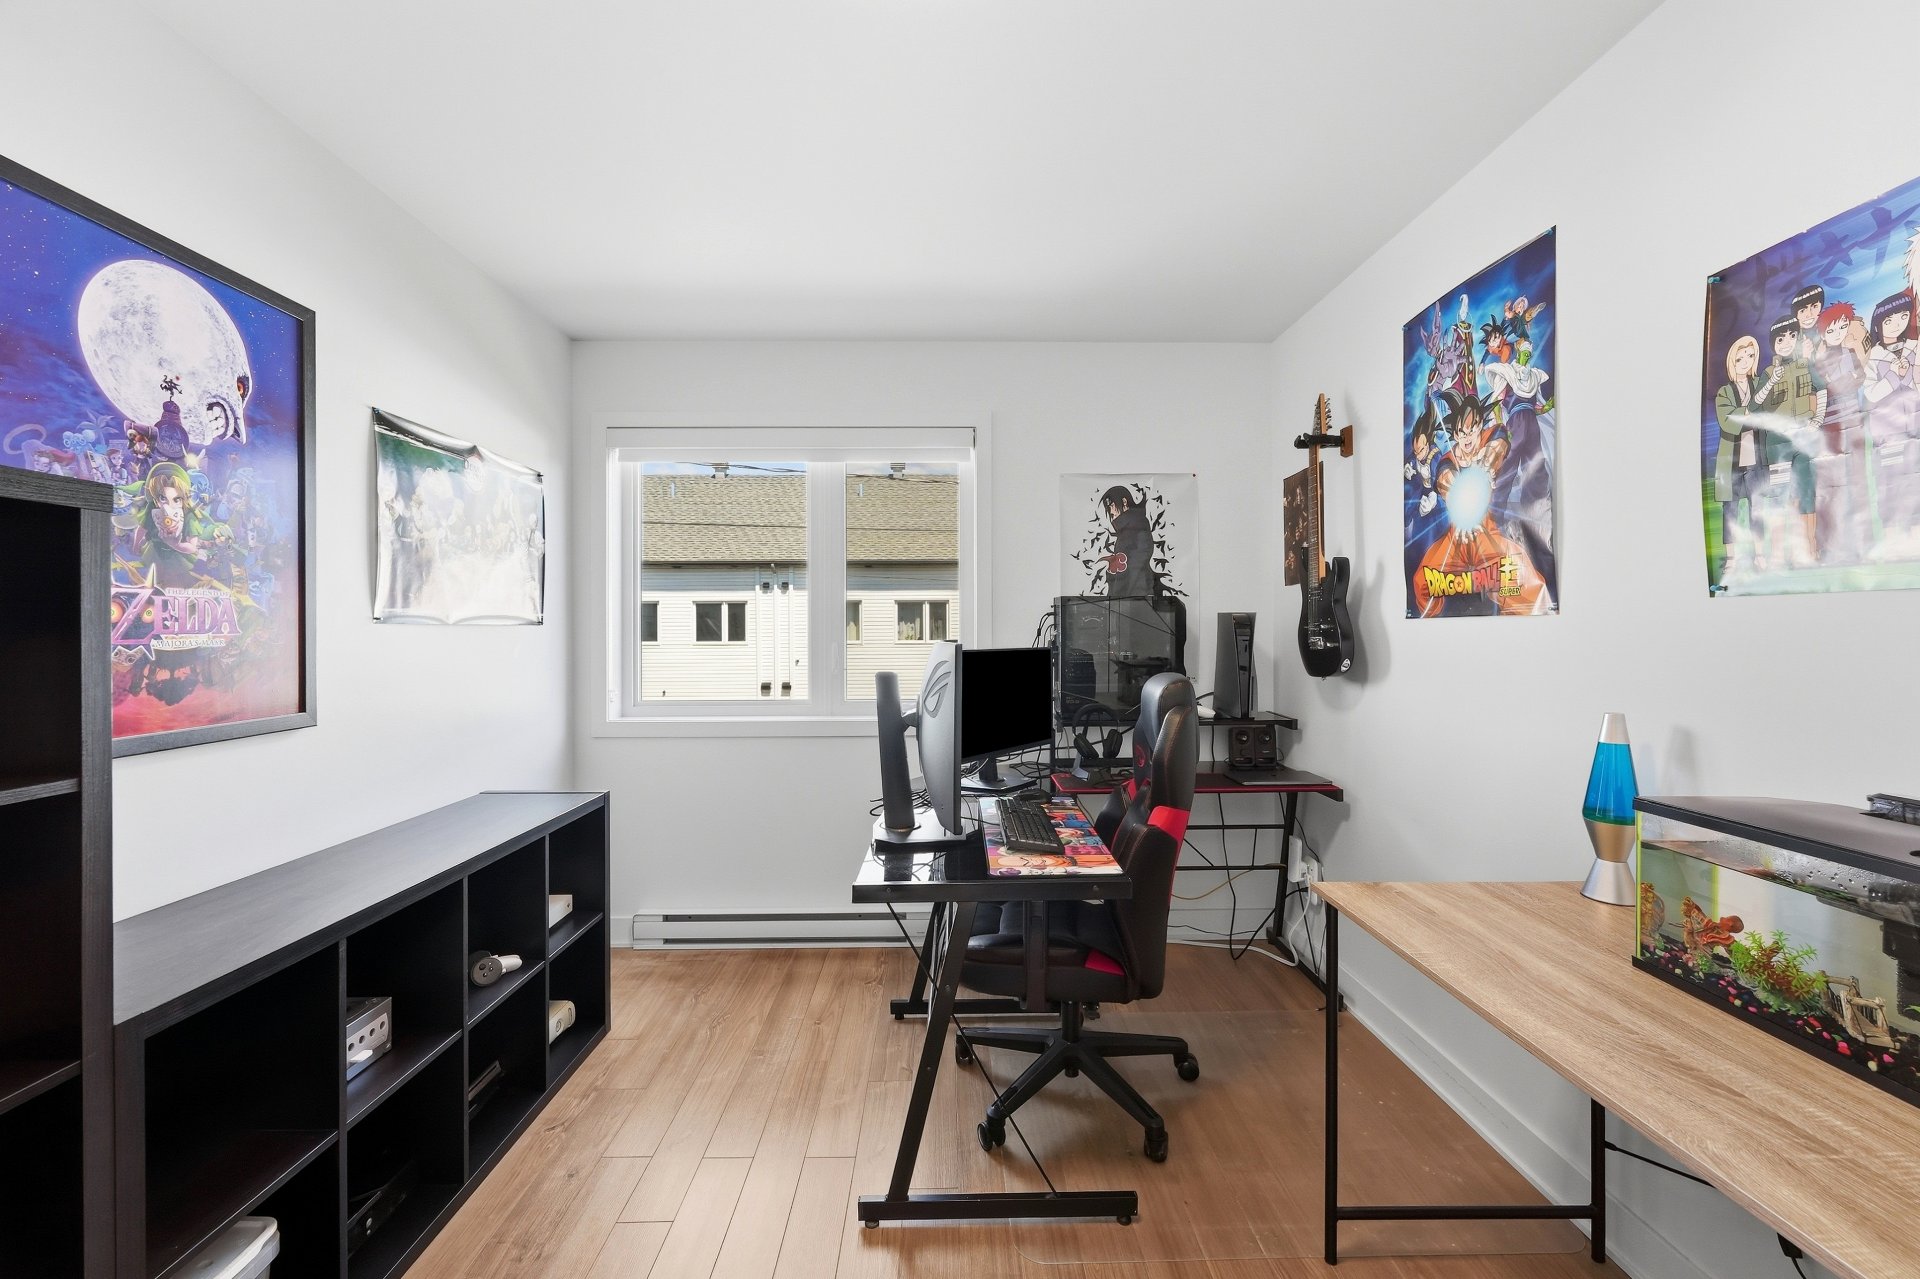 Bedroom
 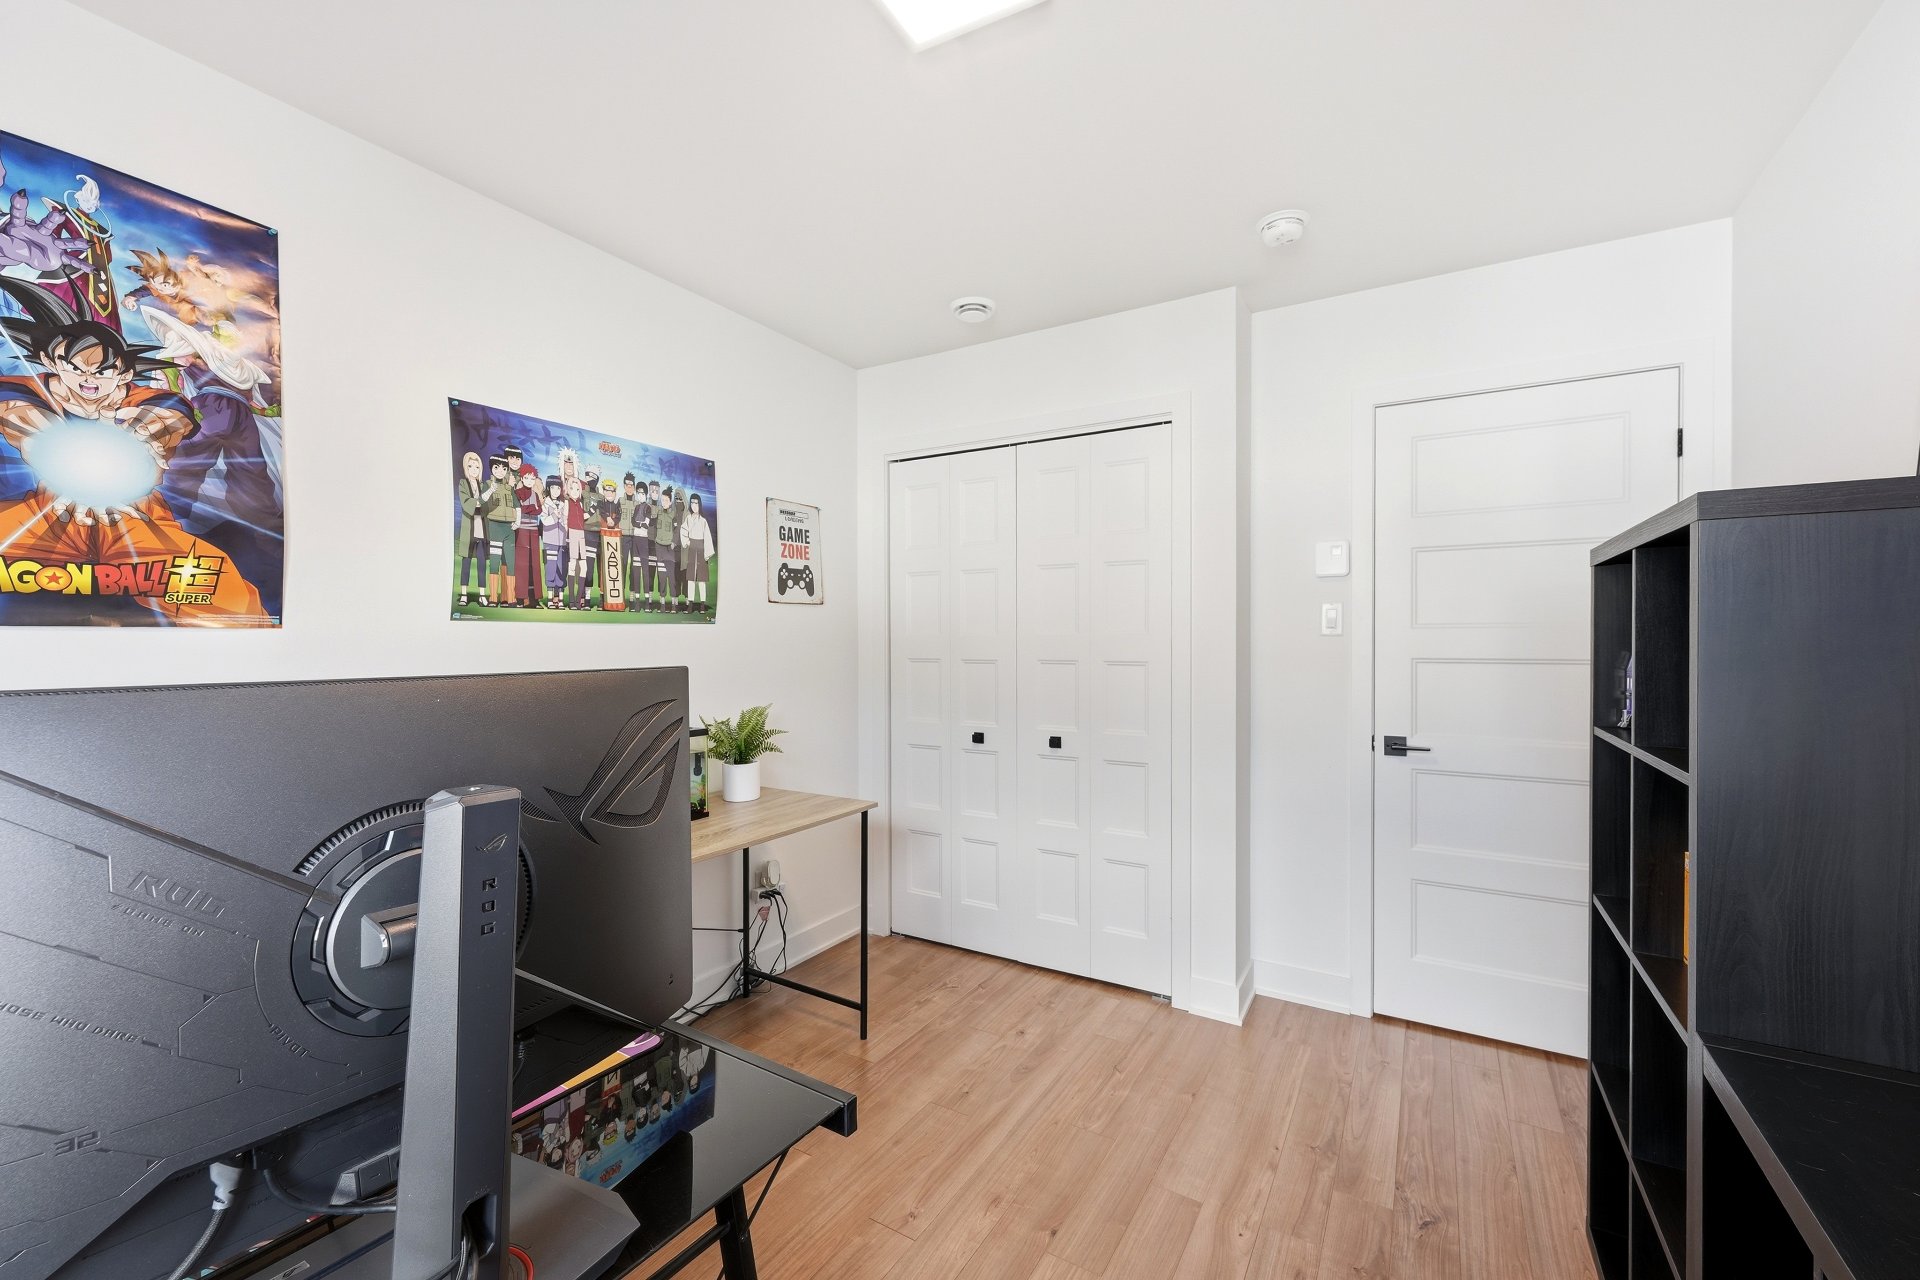 Bedroom
 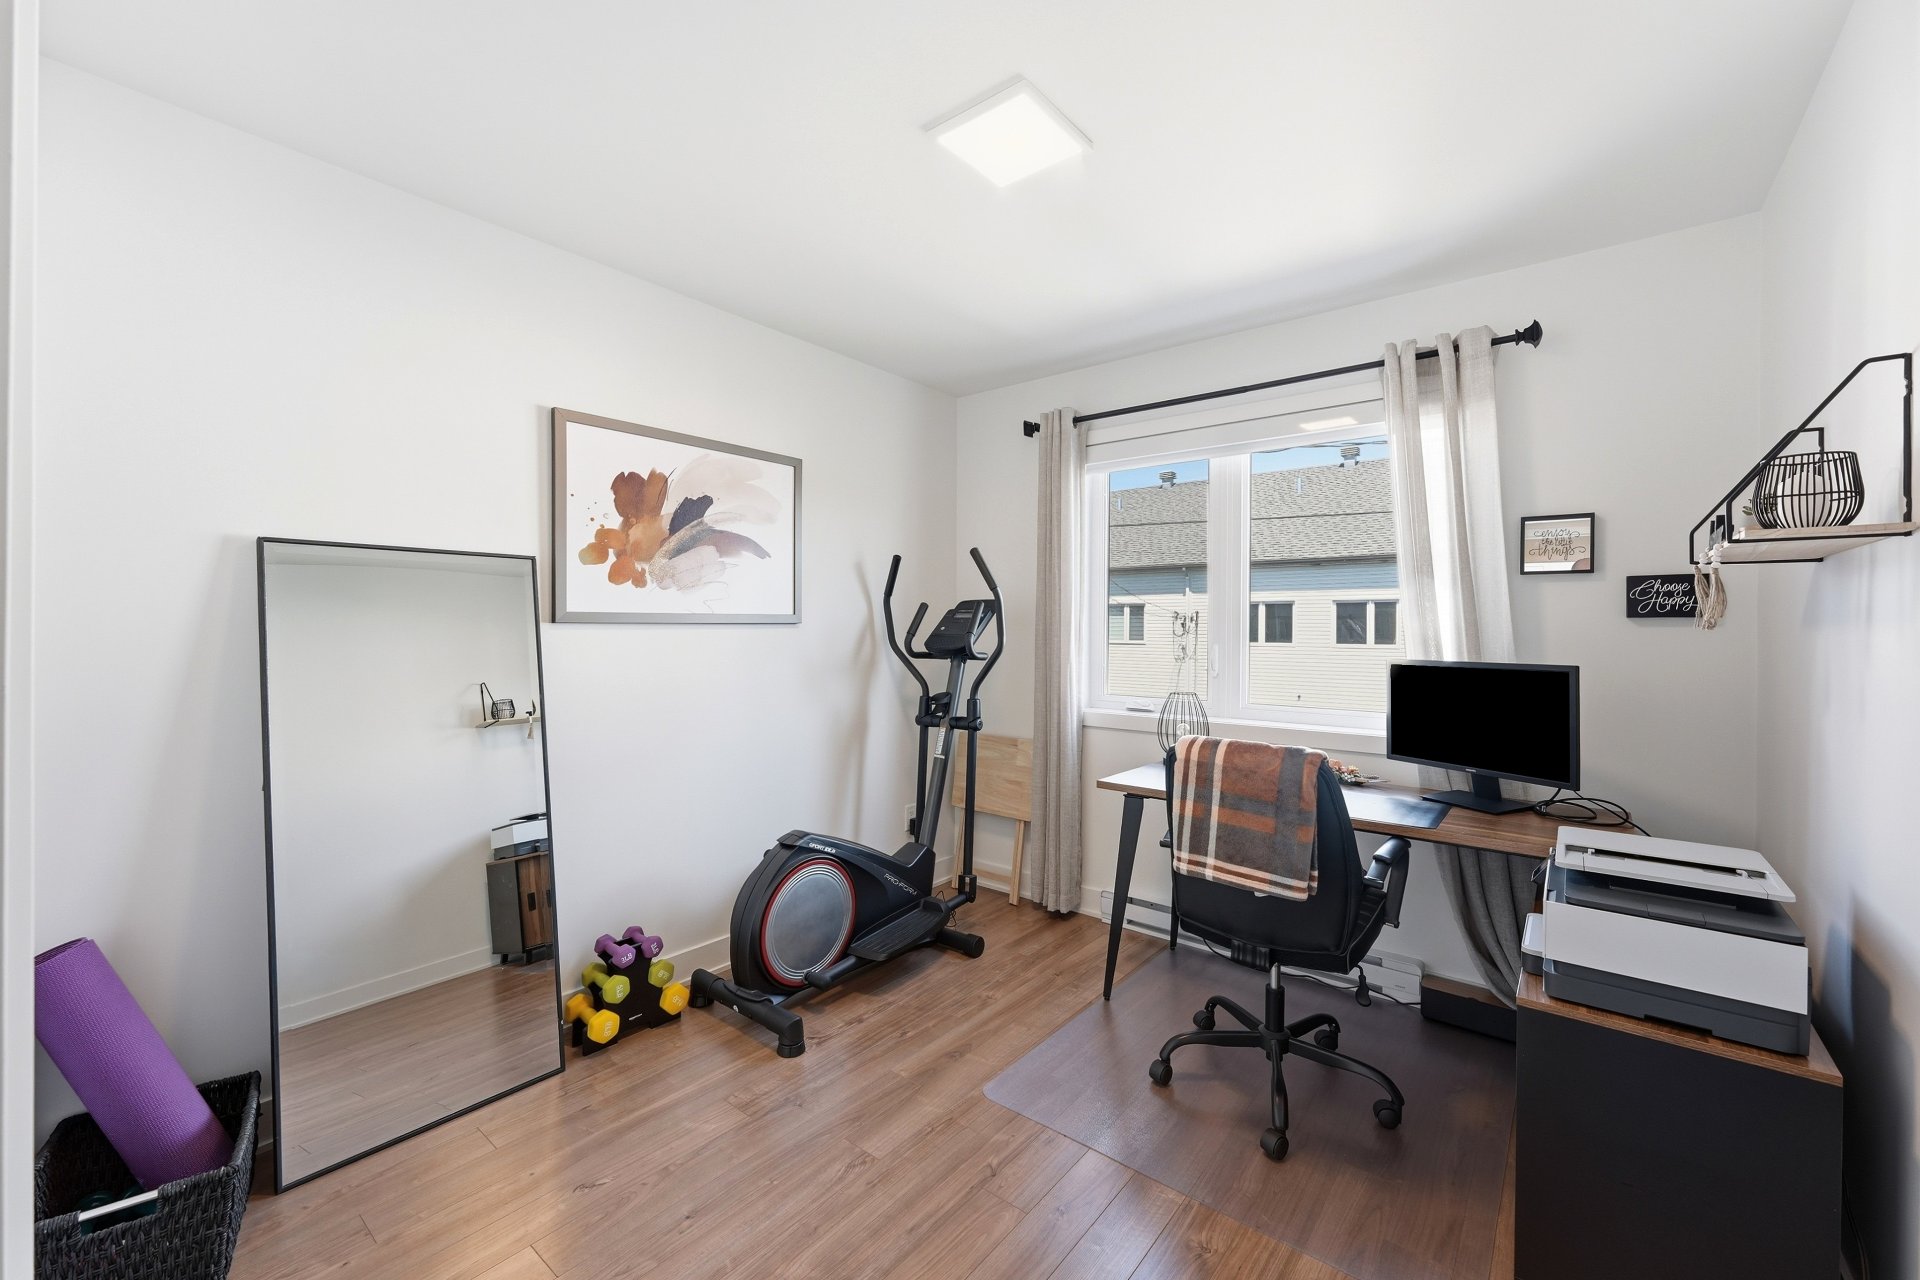 Bedroom
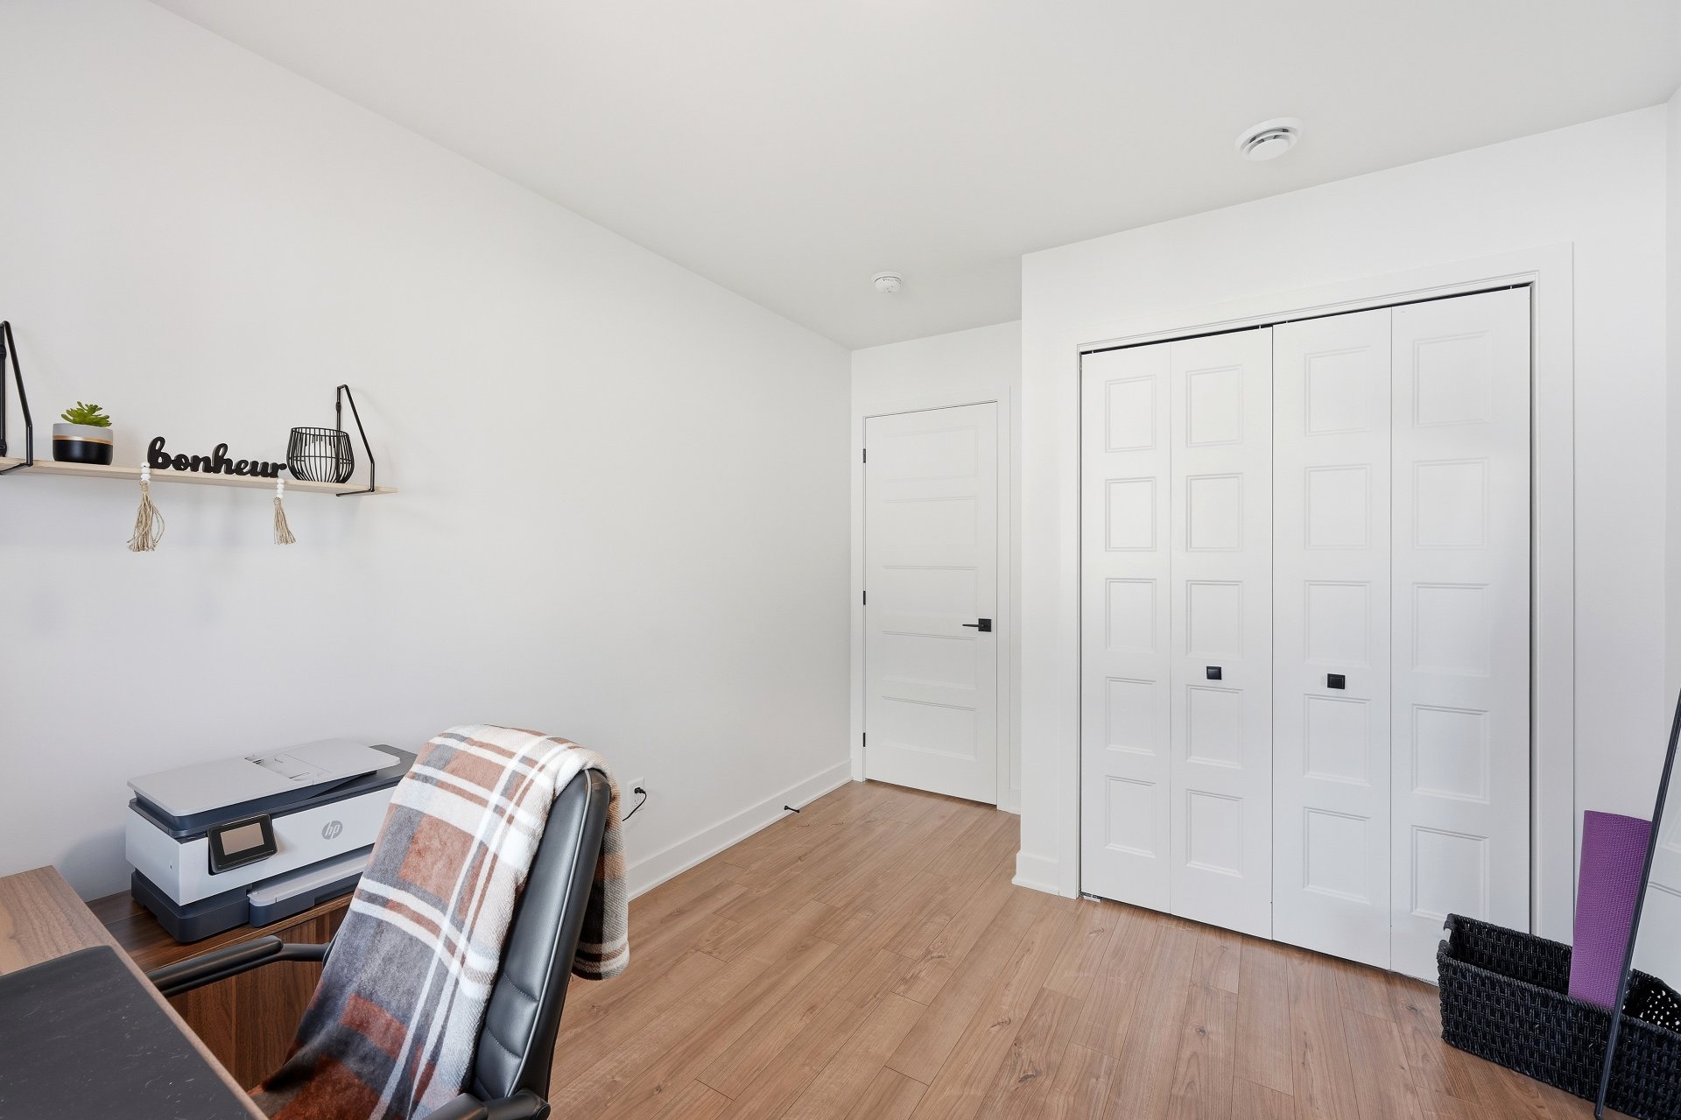
 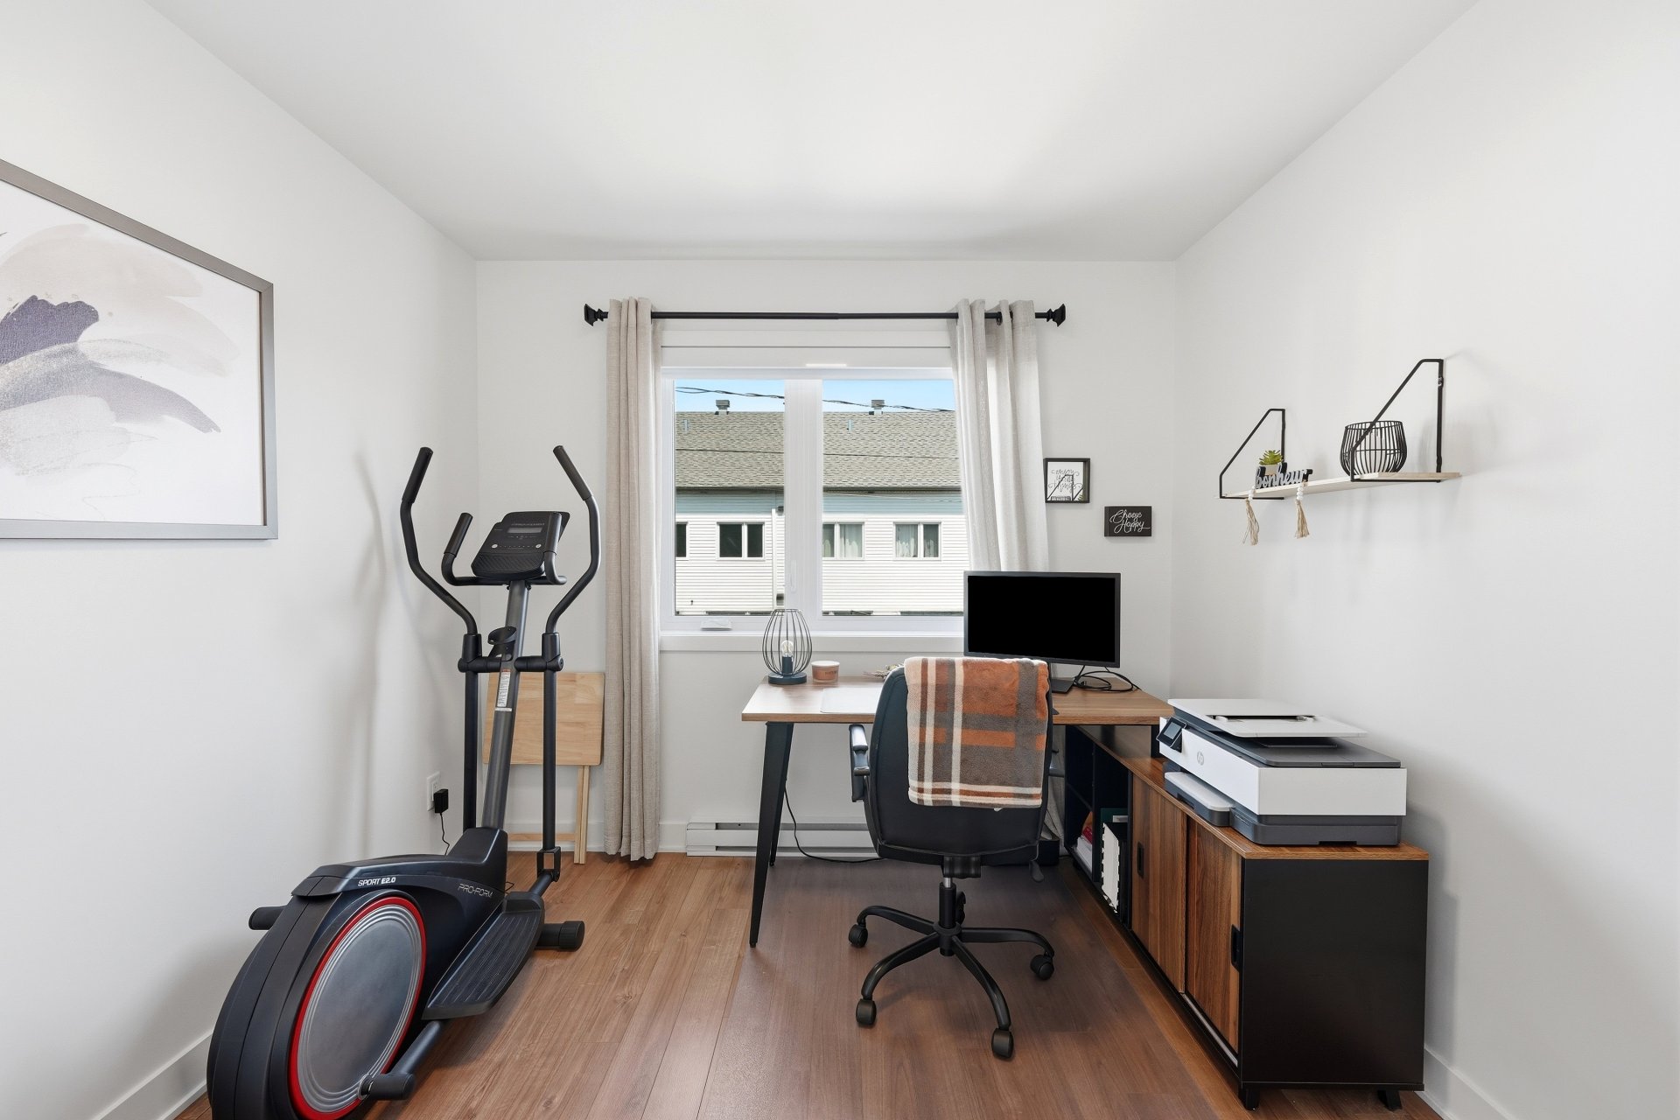 Bedroom
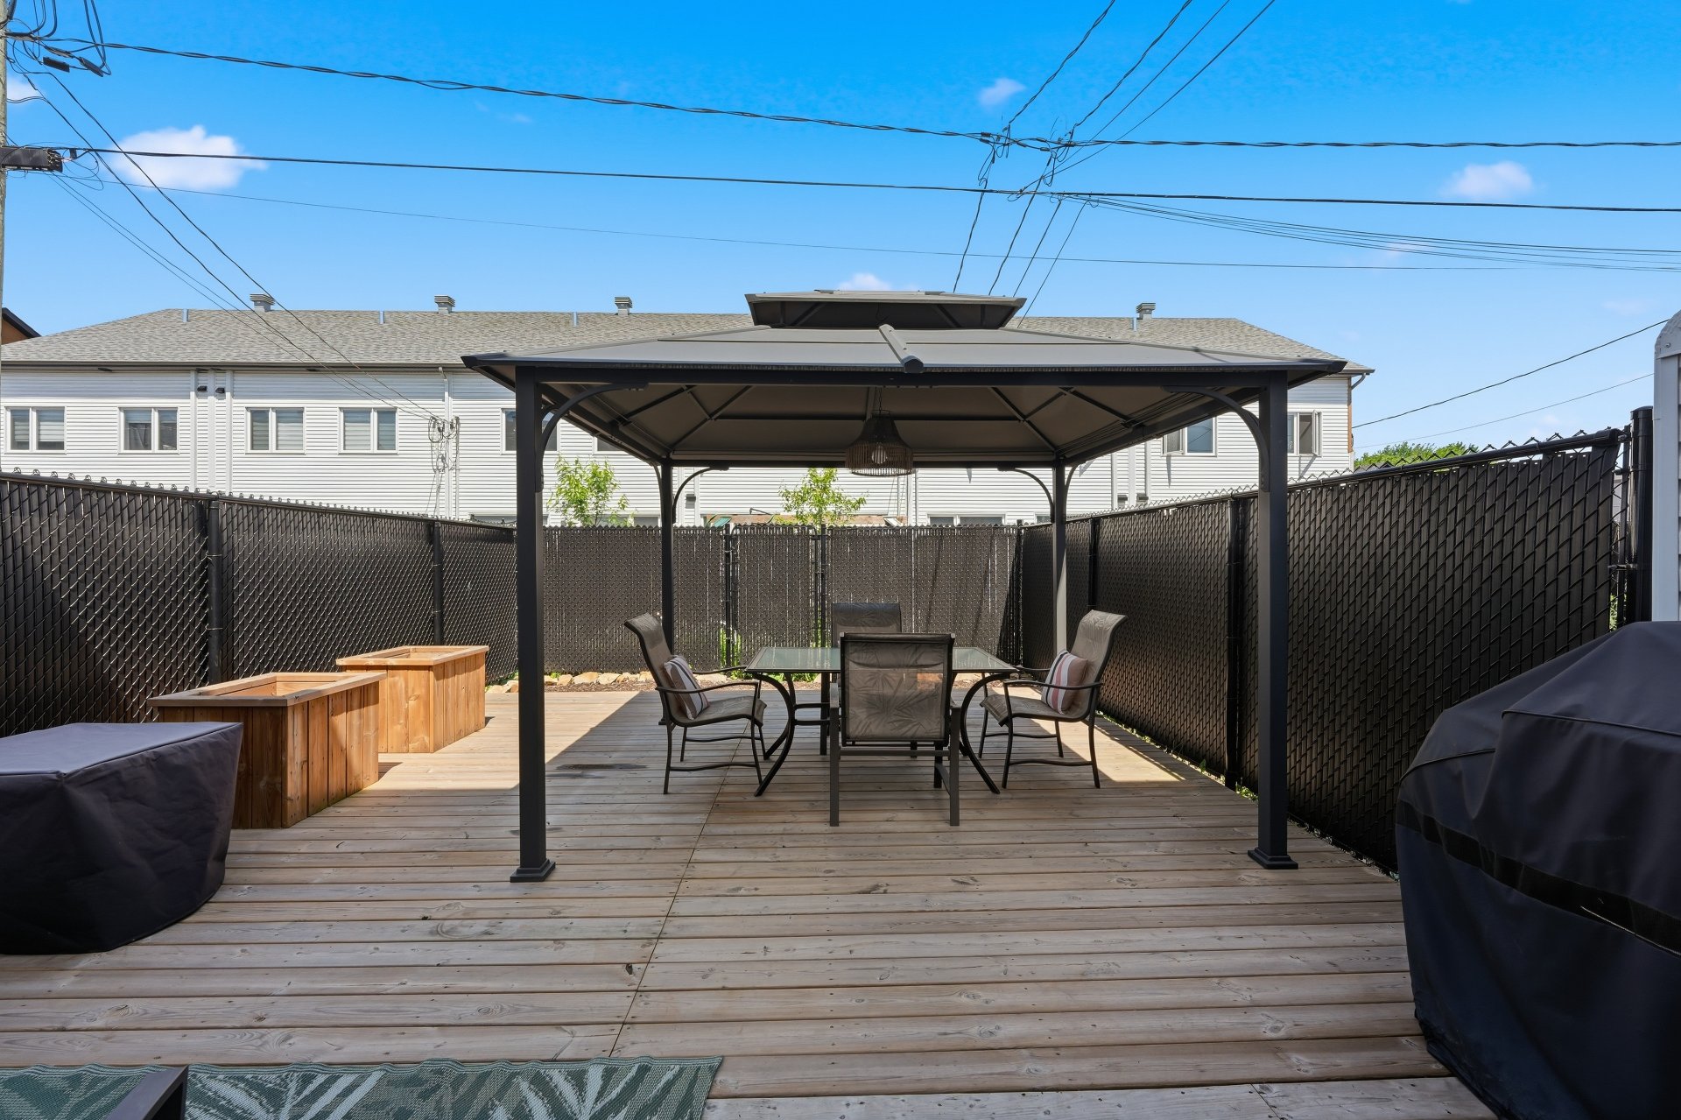
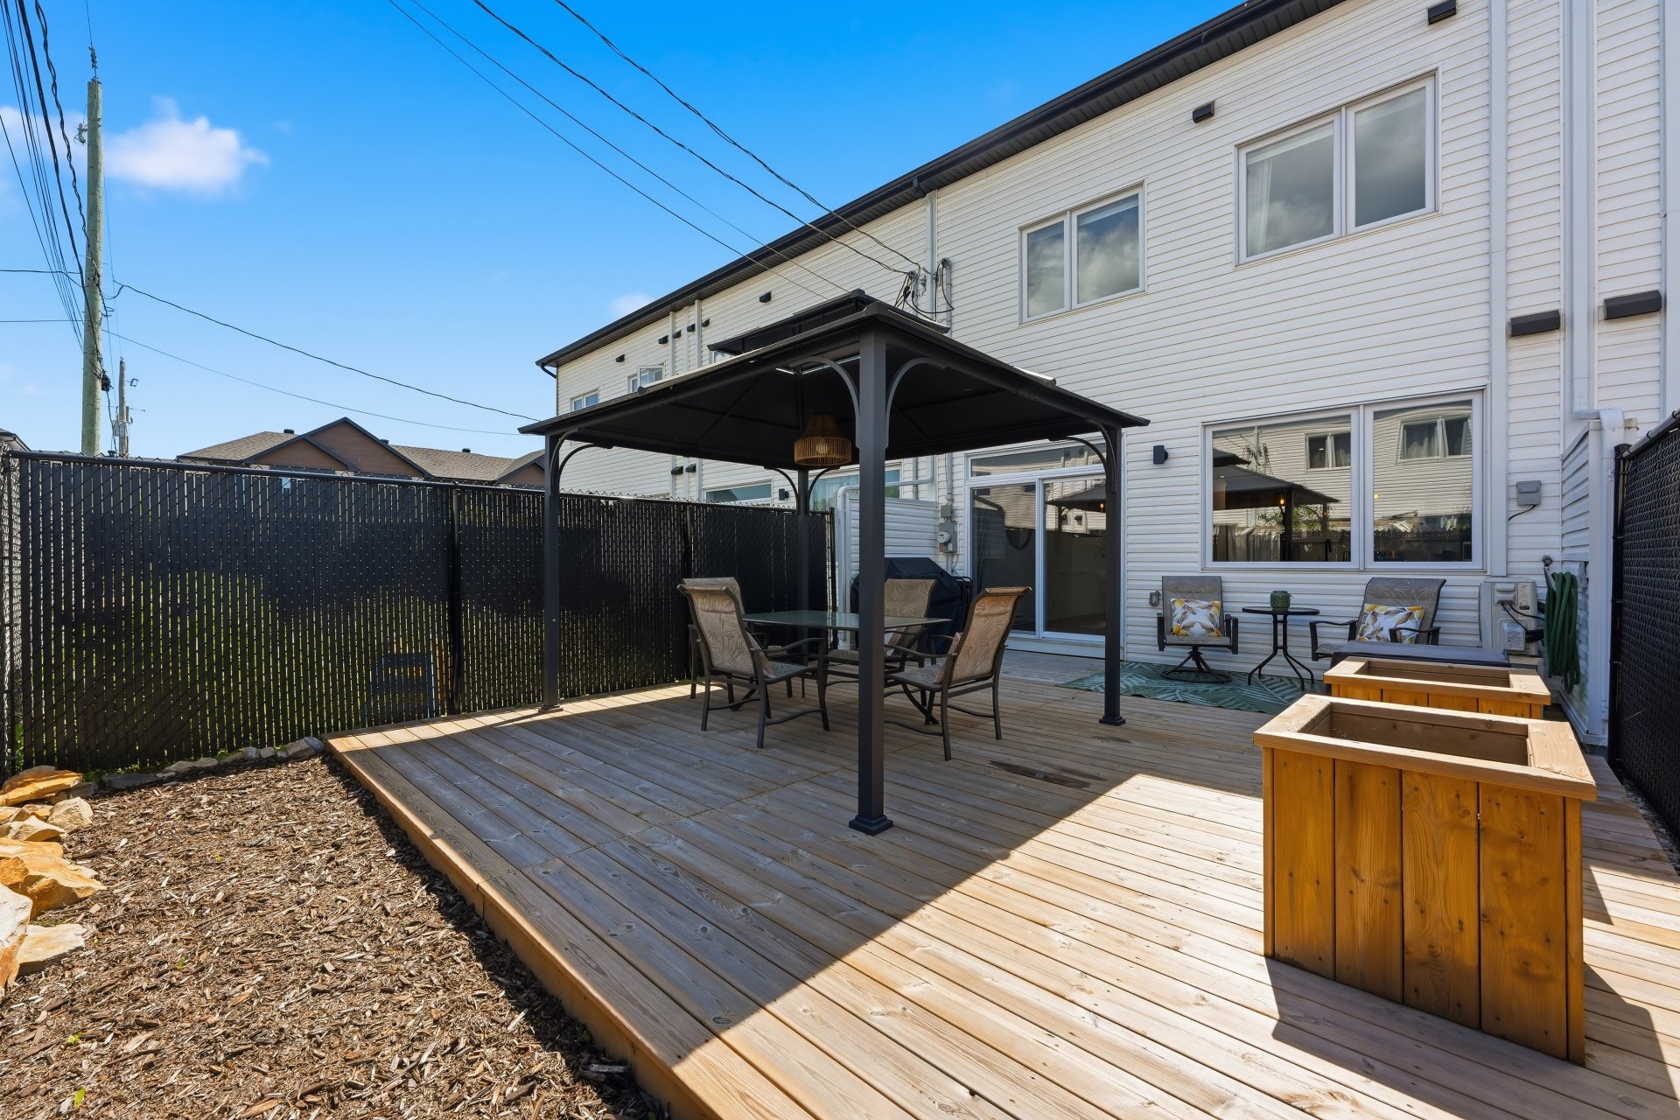
  Backyard
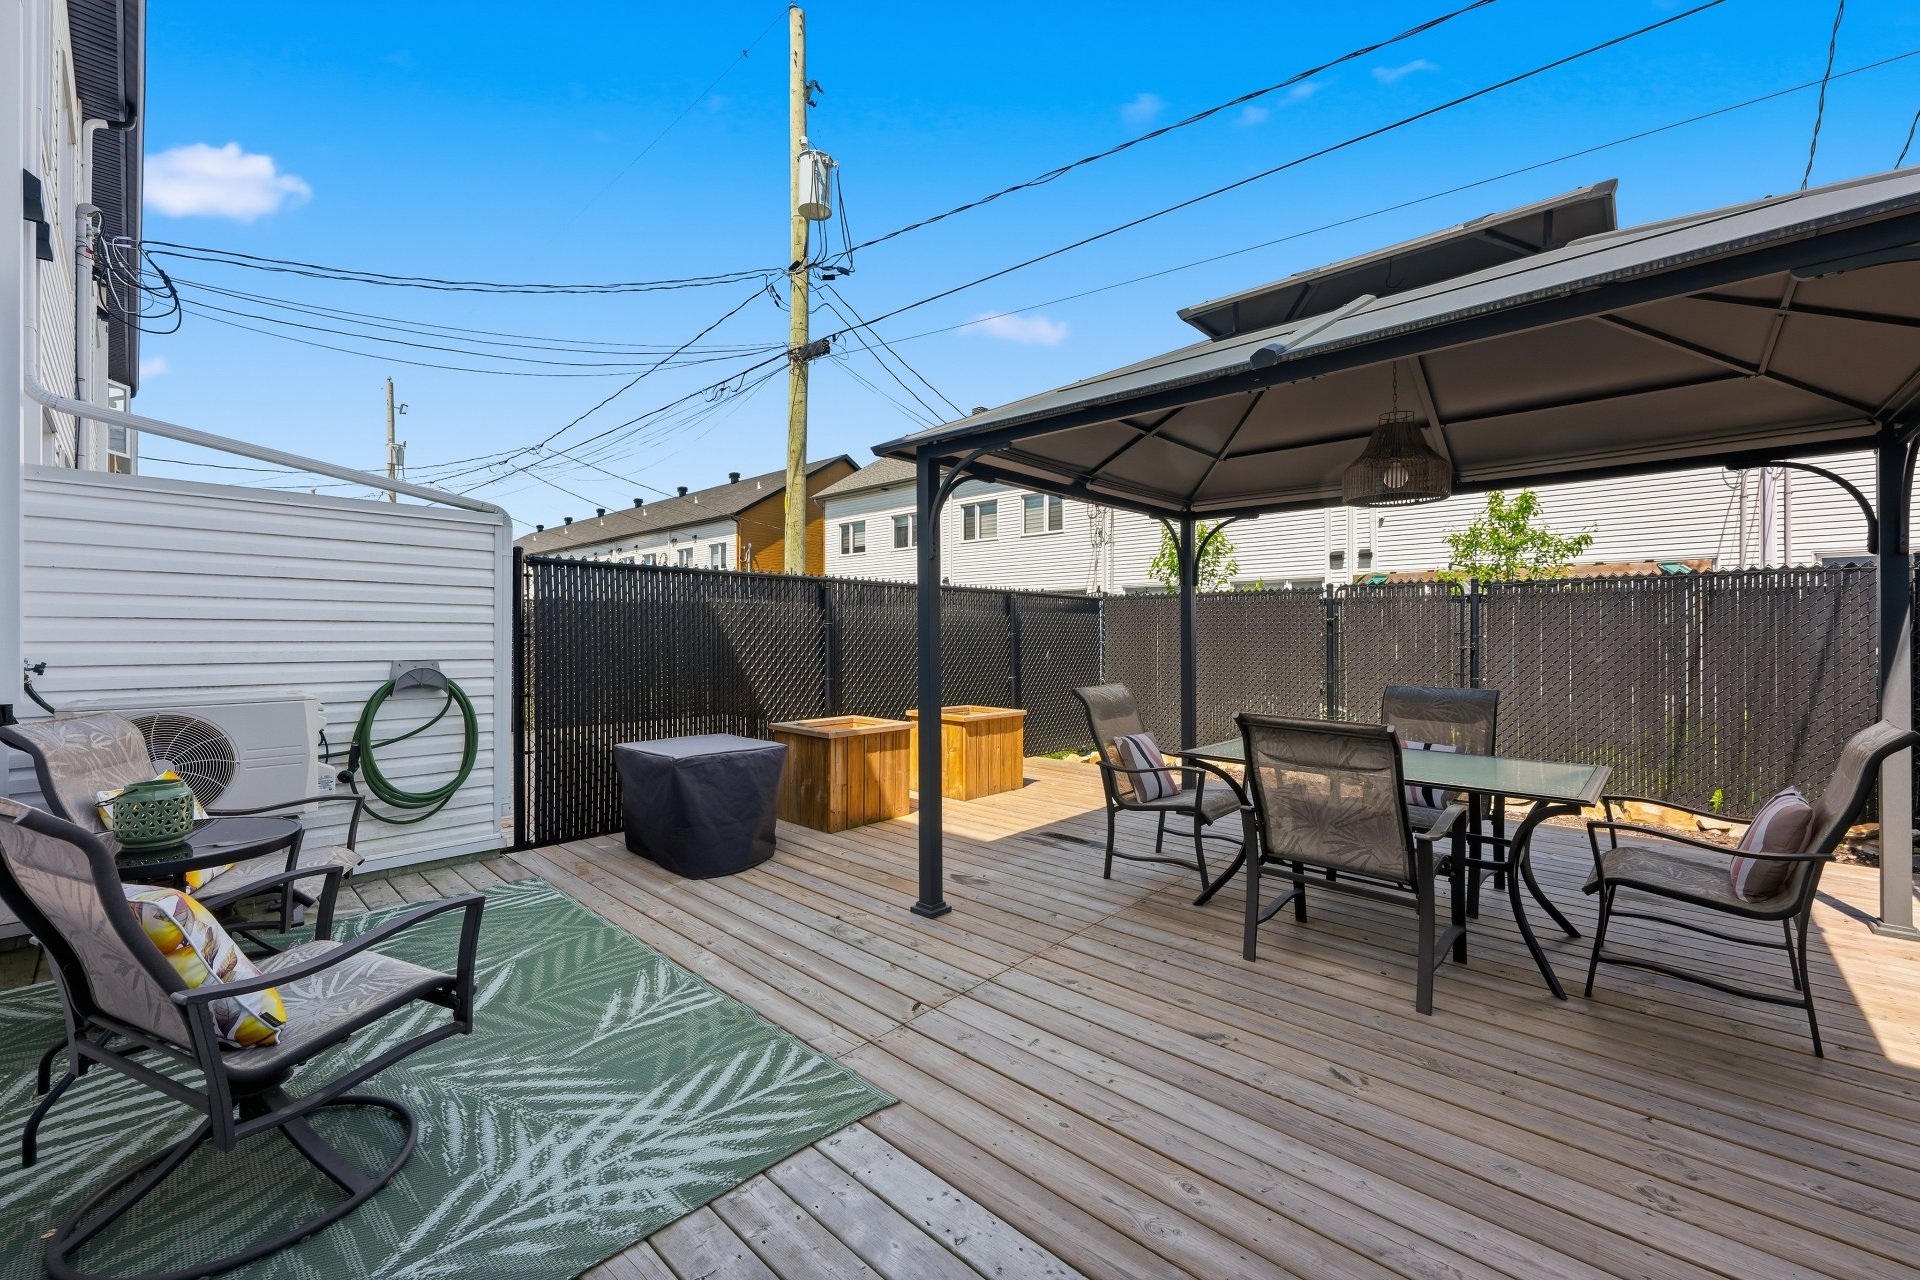
  Backyard
  Backyard
  Overall View
 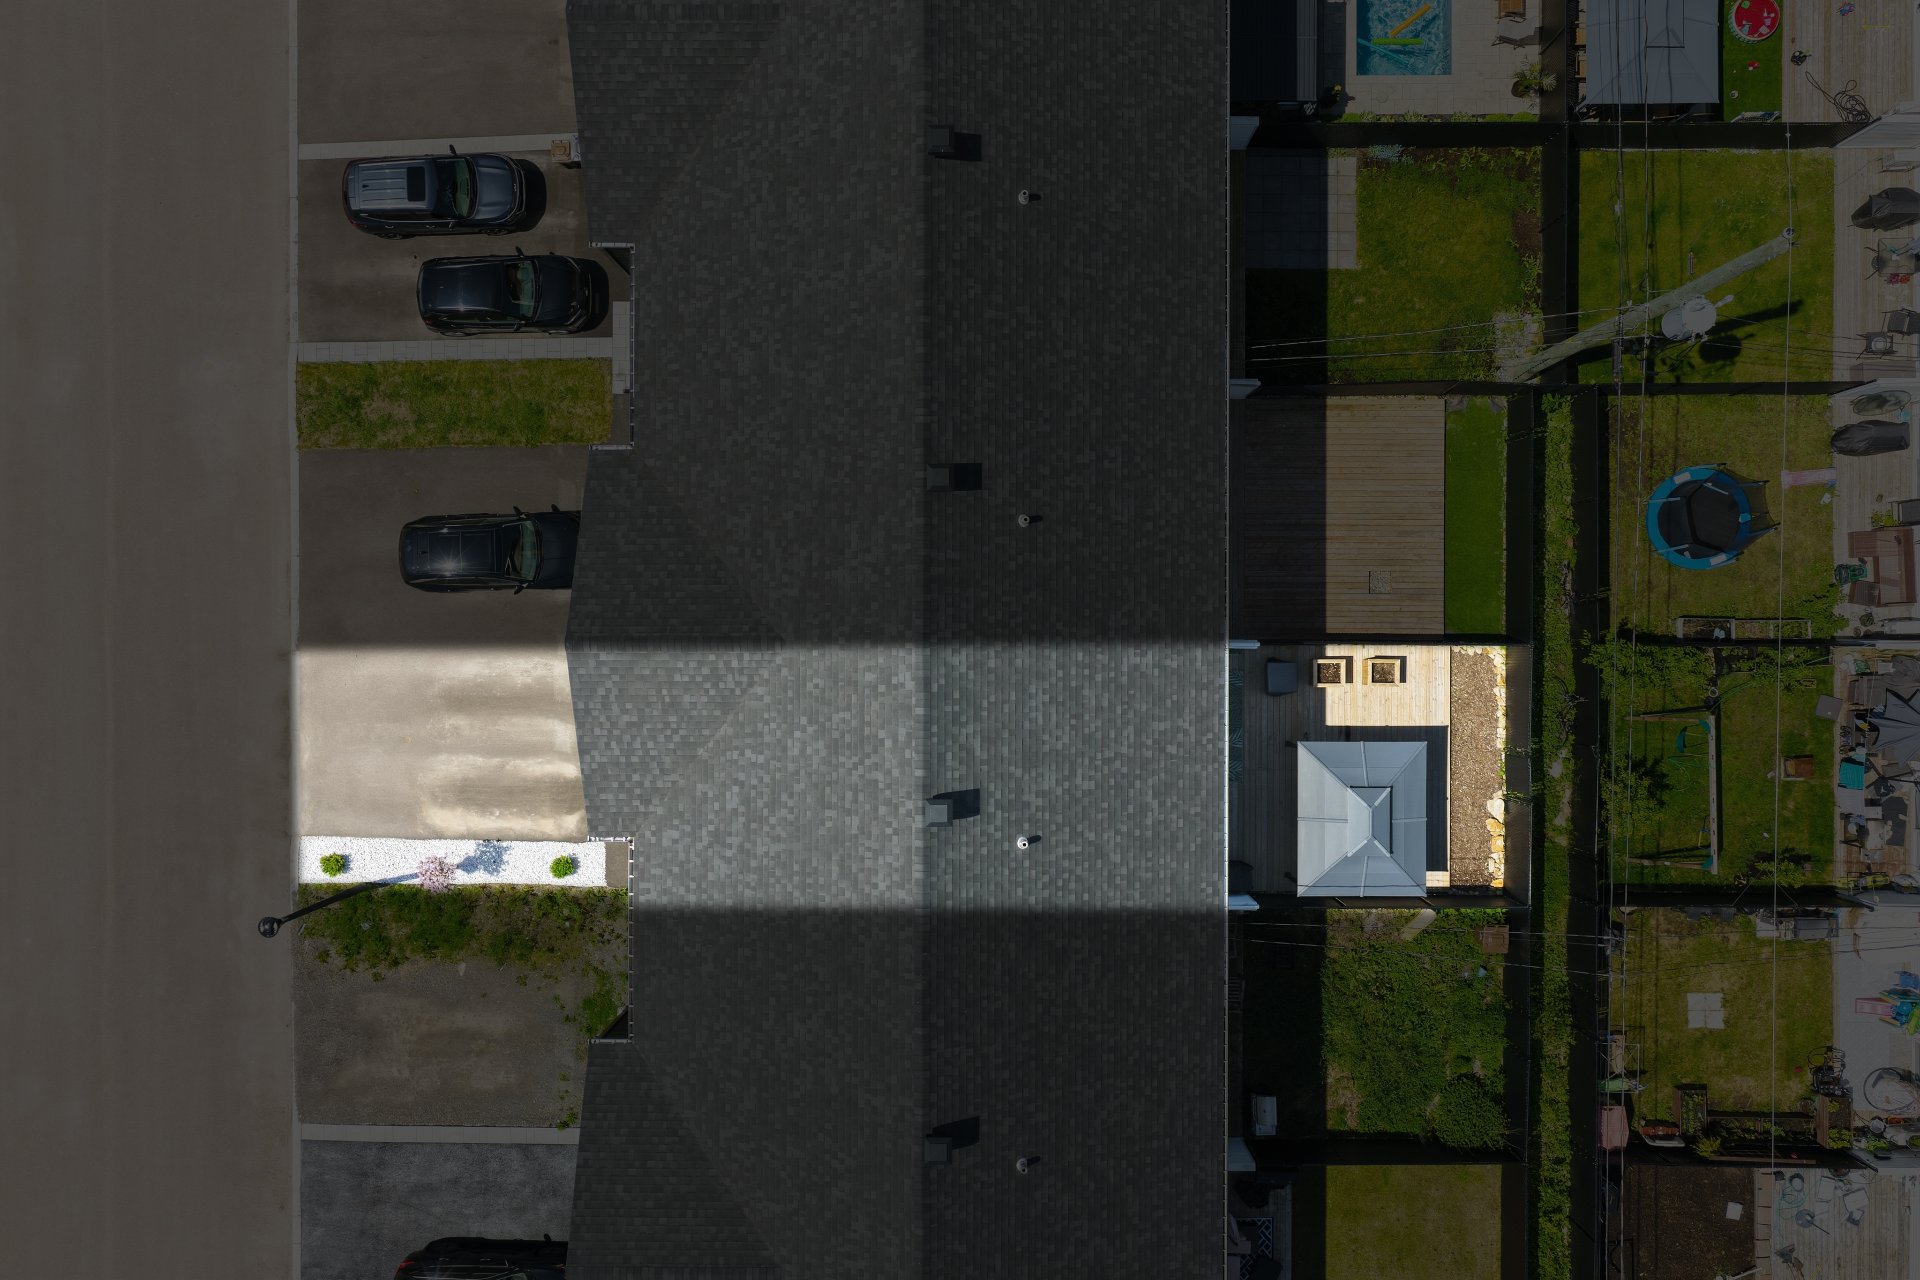 Overall View
 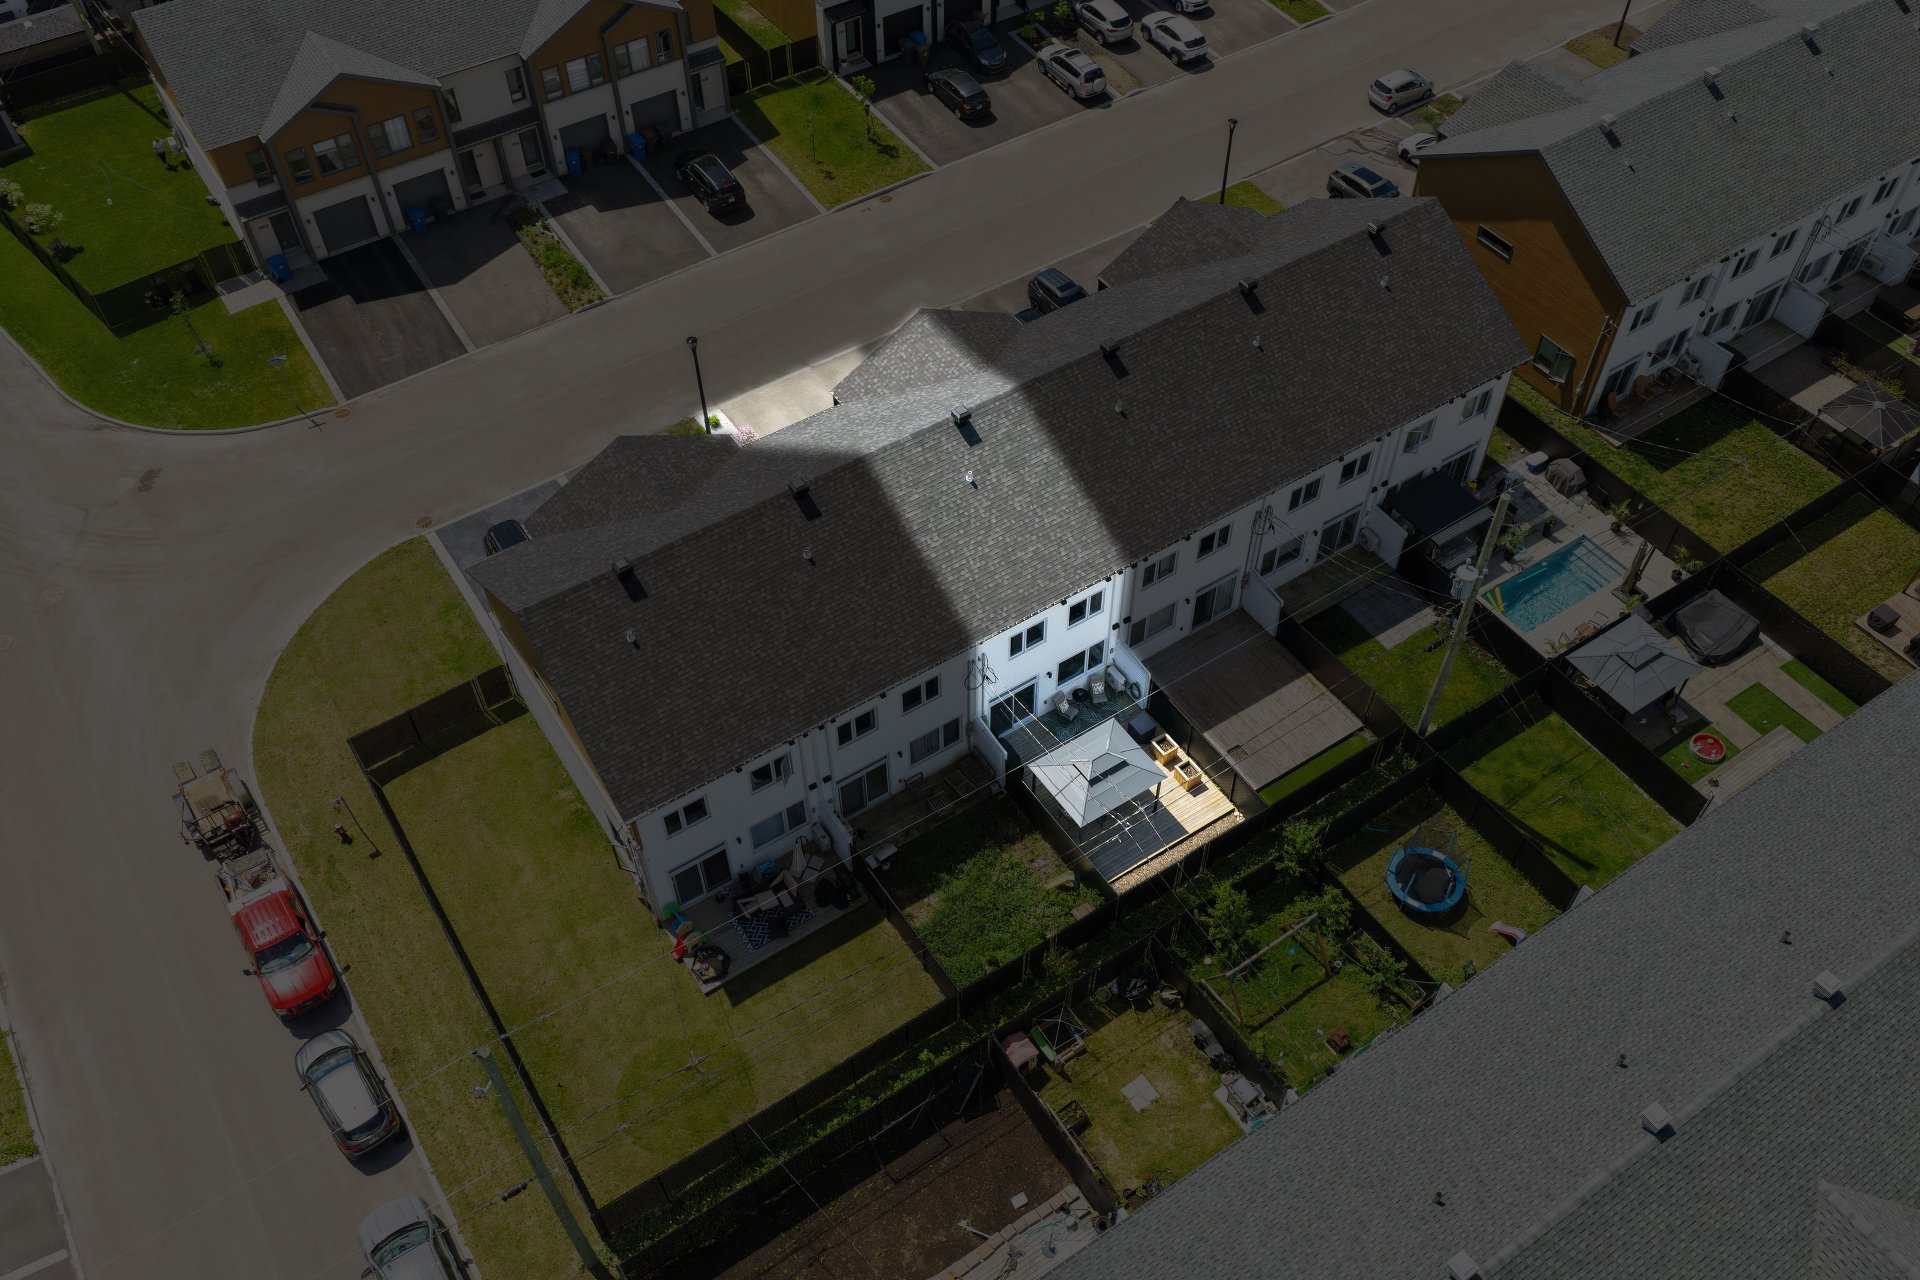 Overall View
 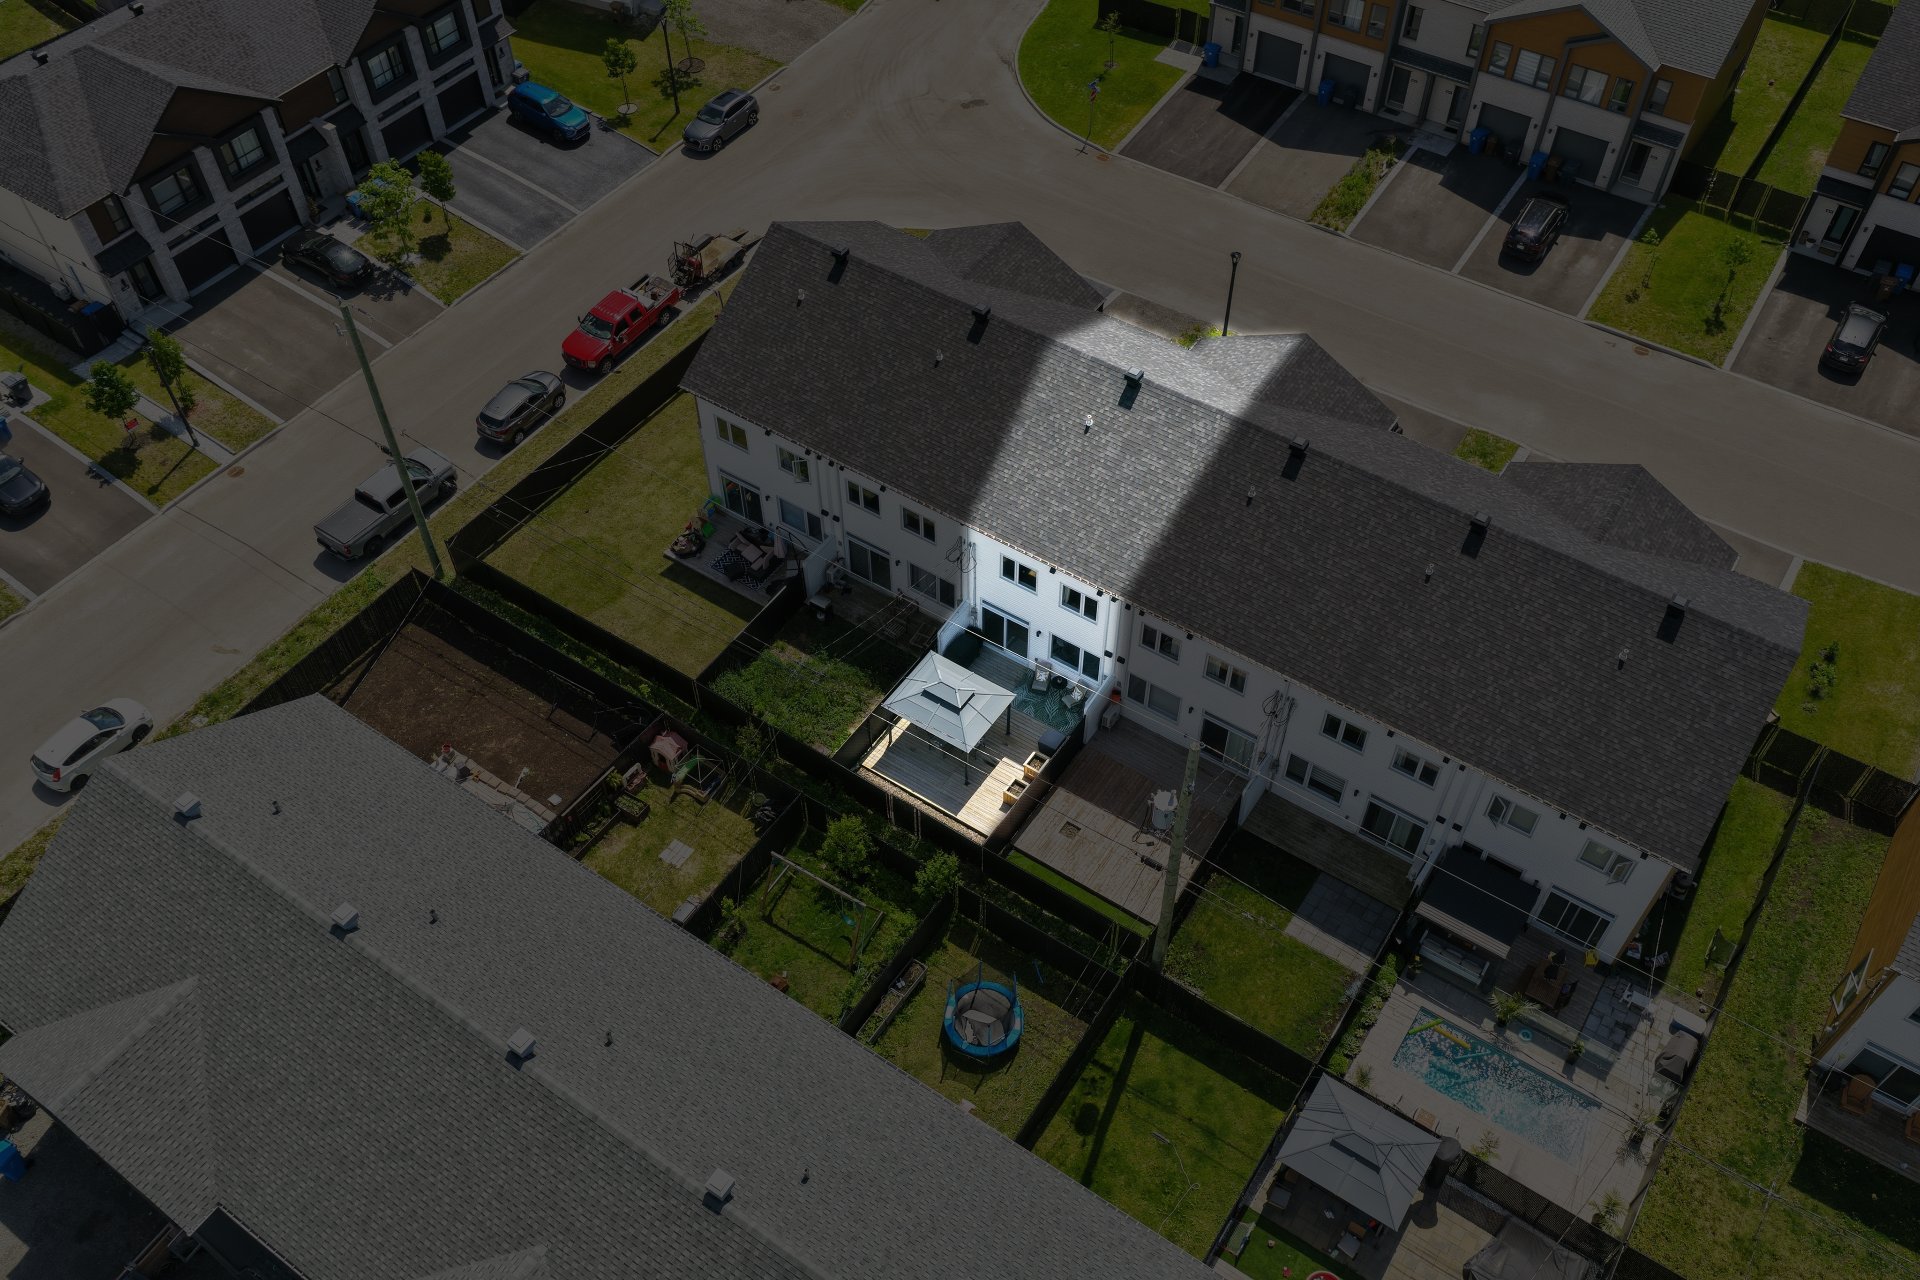 Nearby
 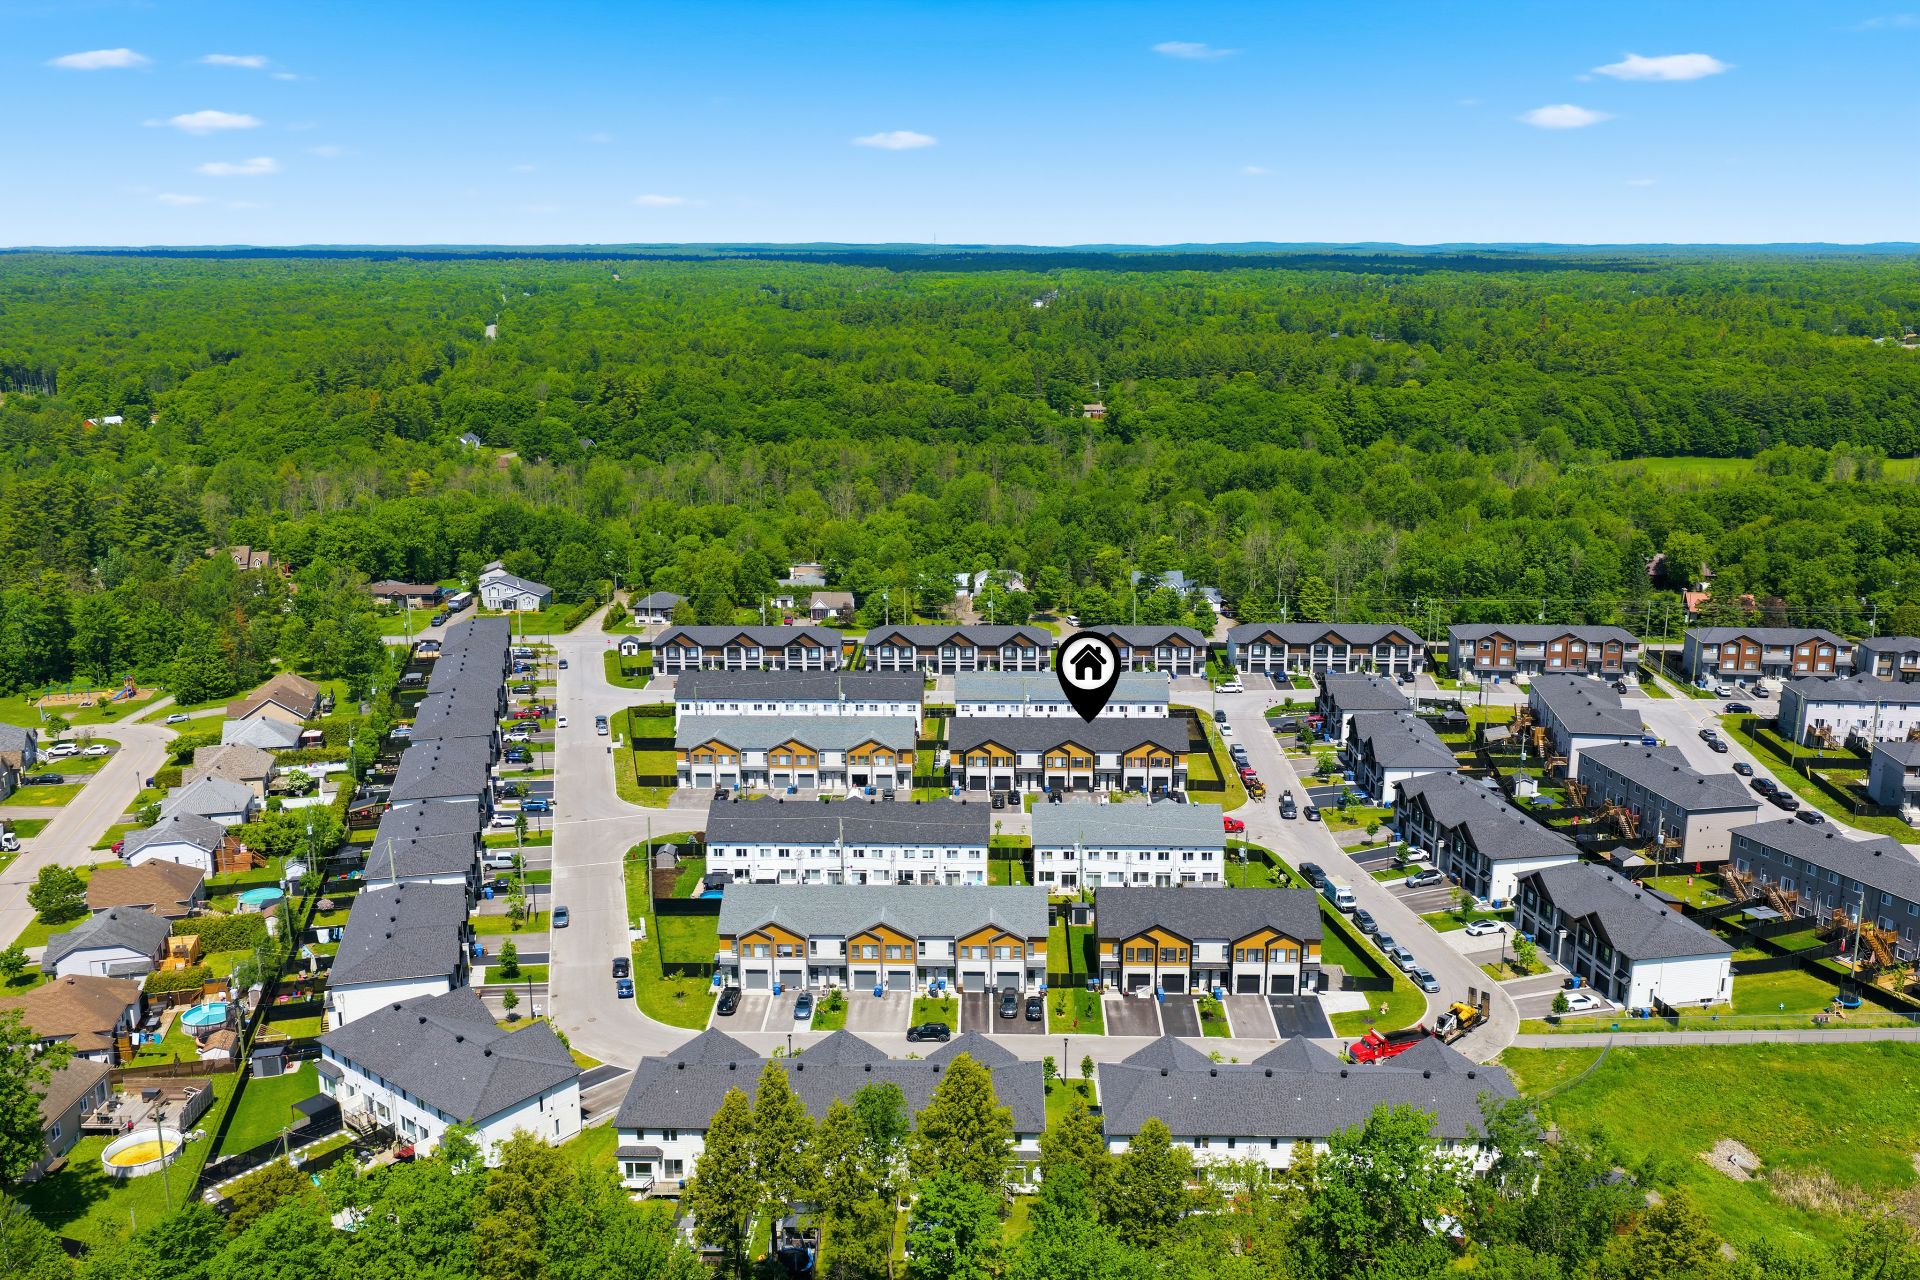 Nearby
 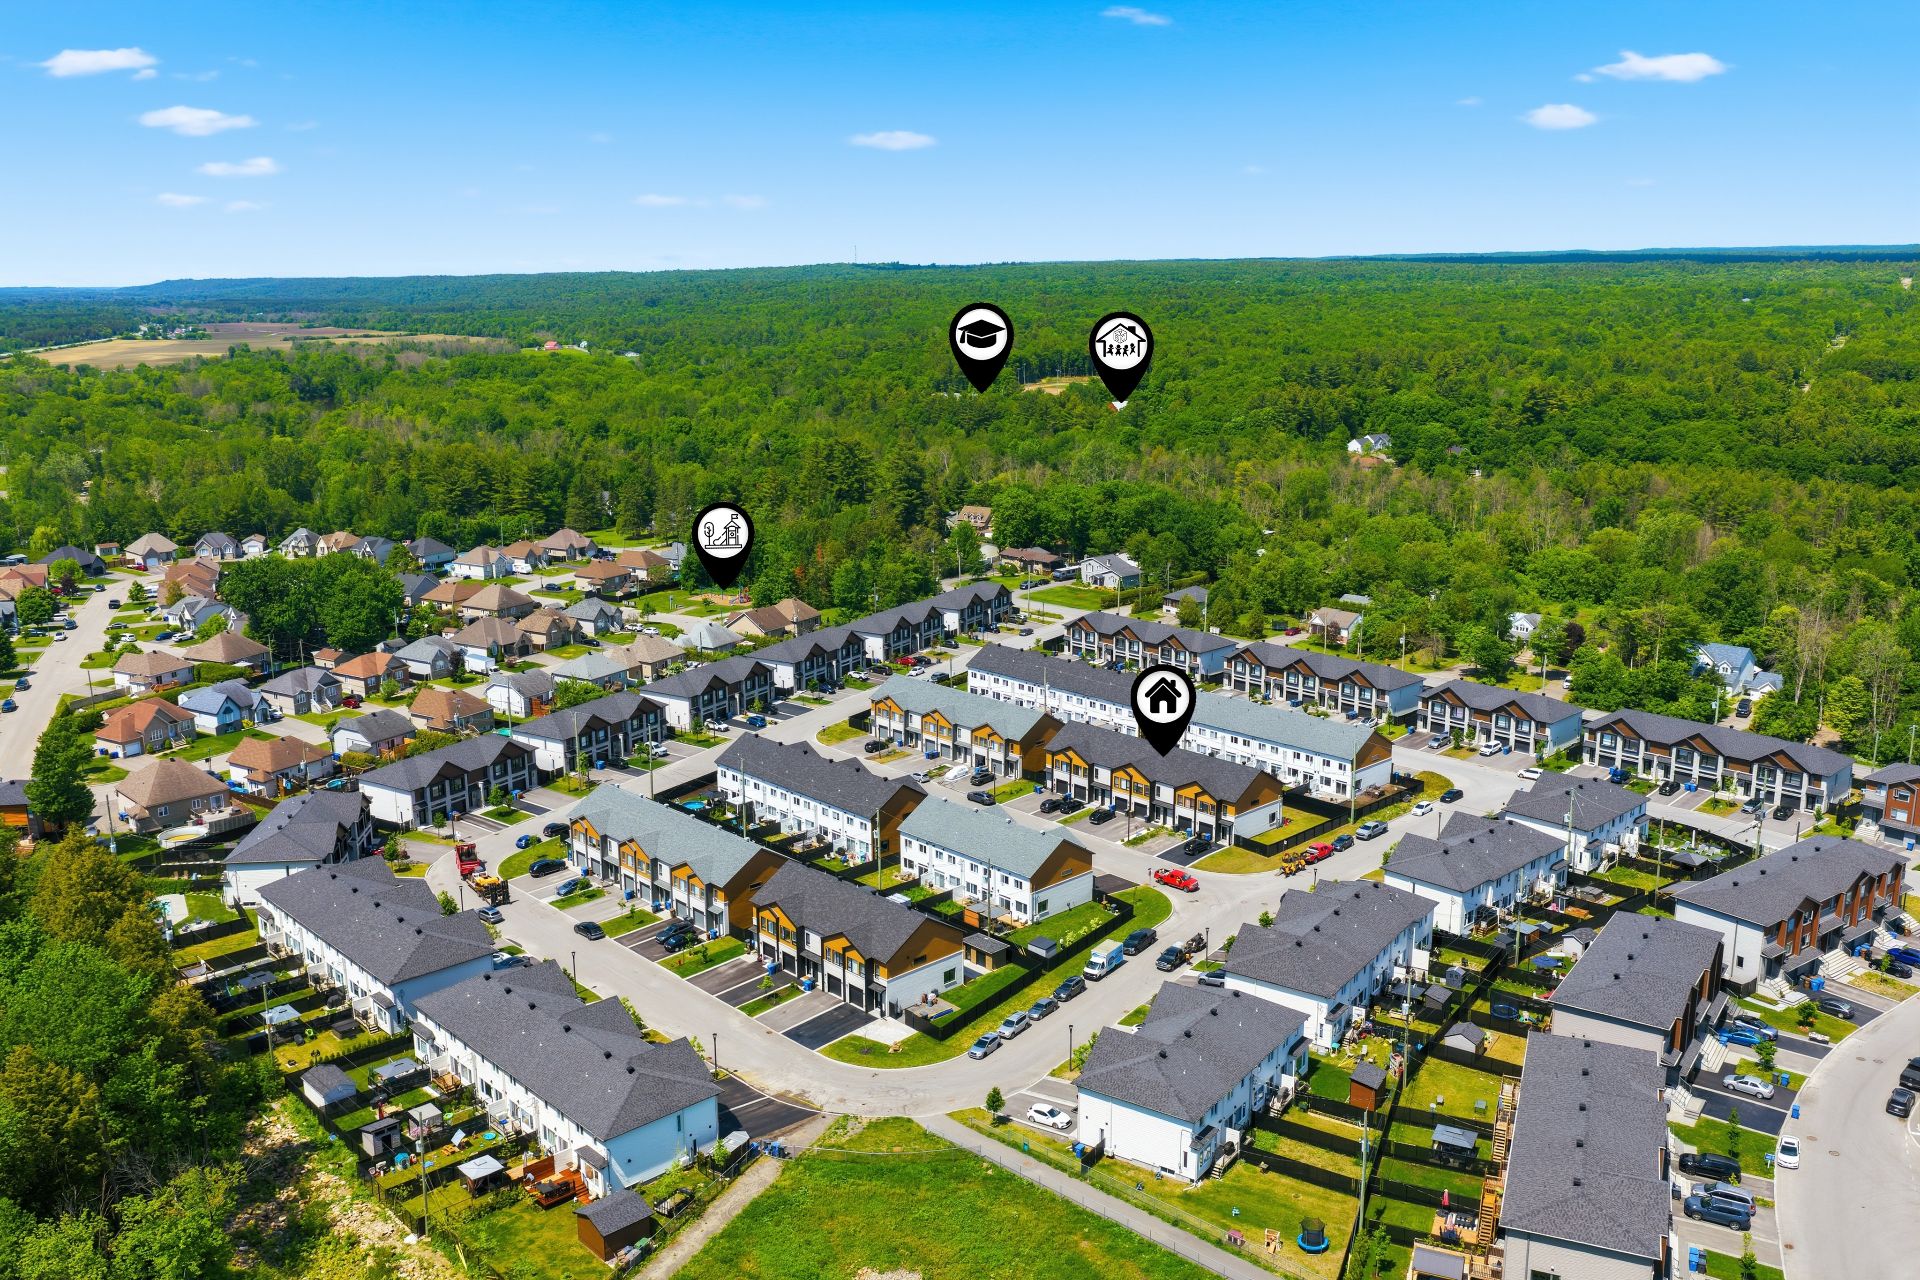 Nearby
 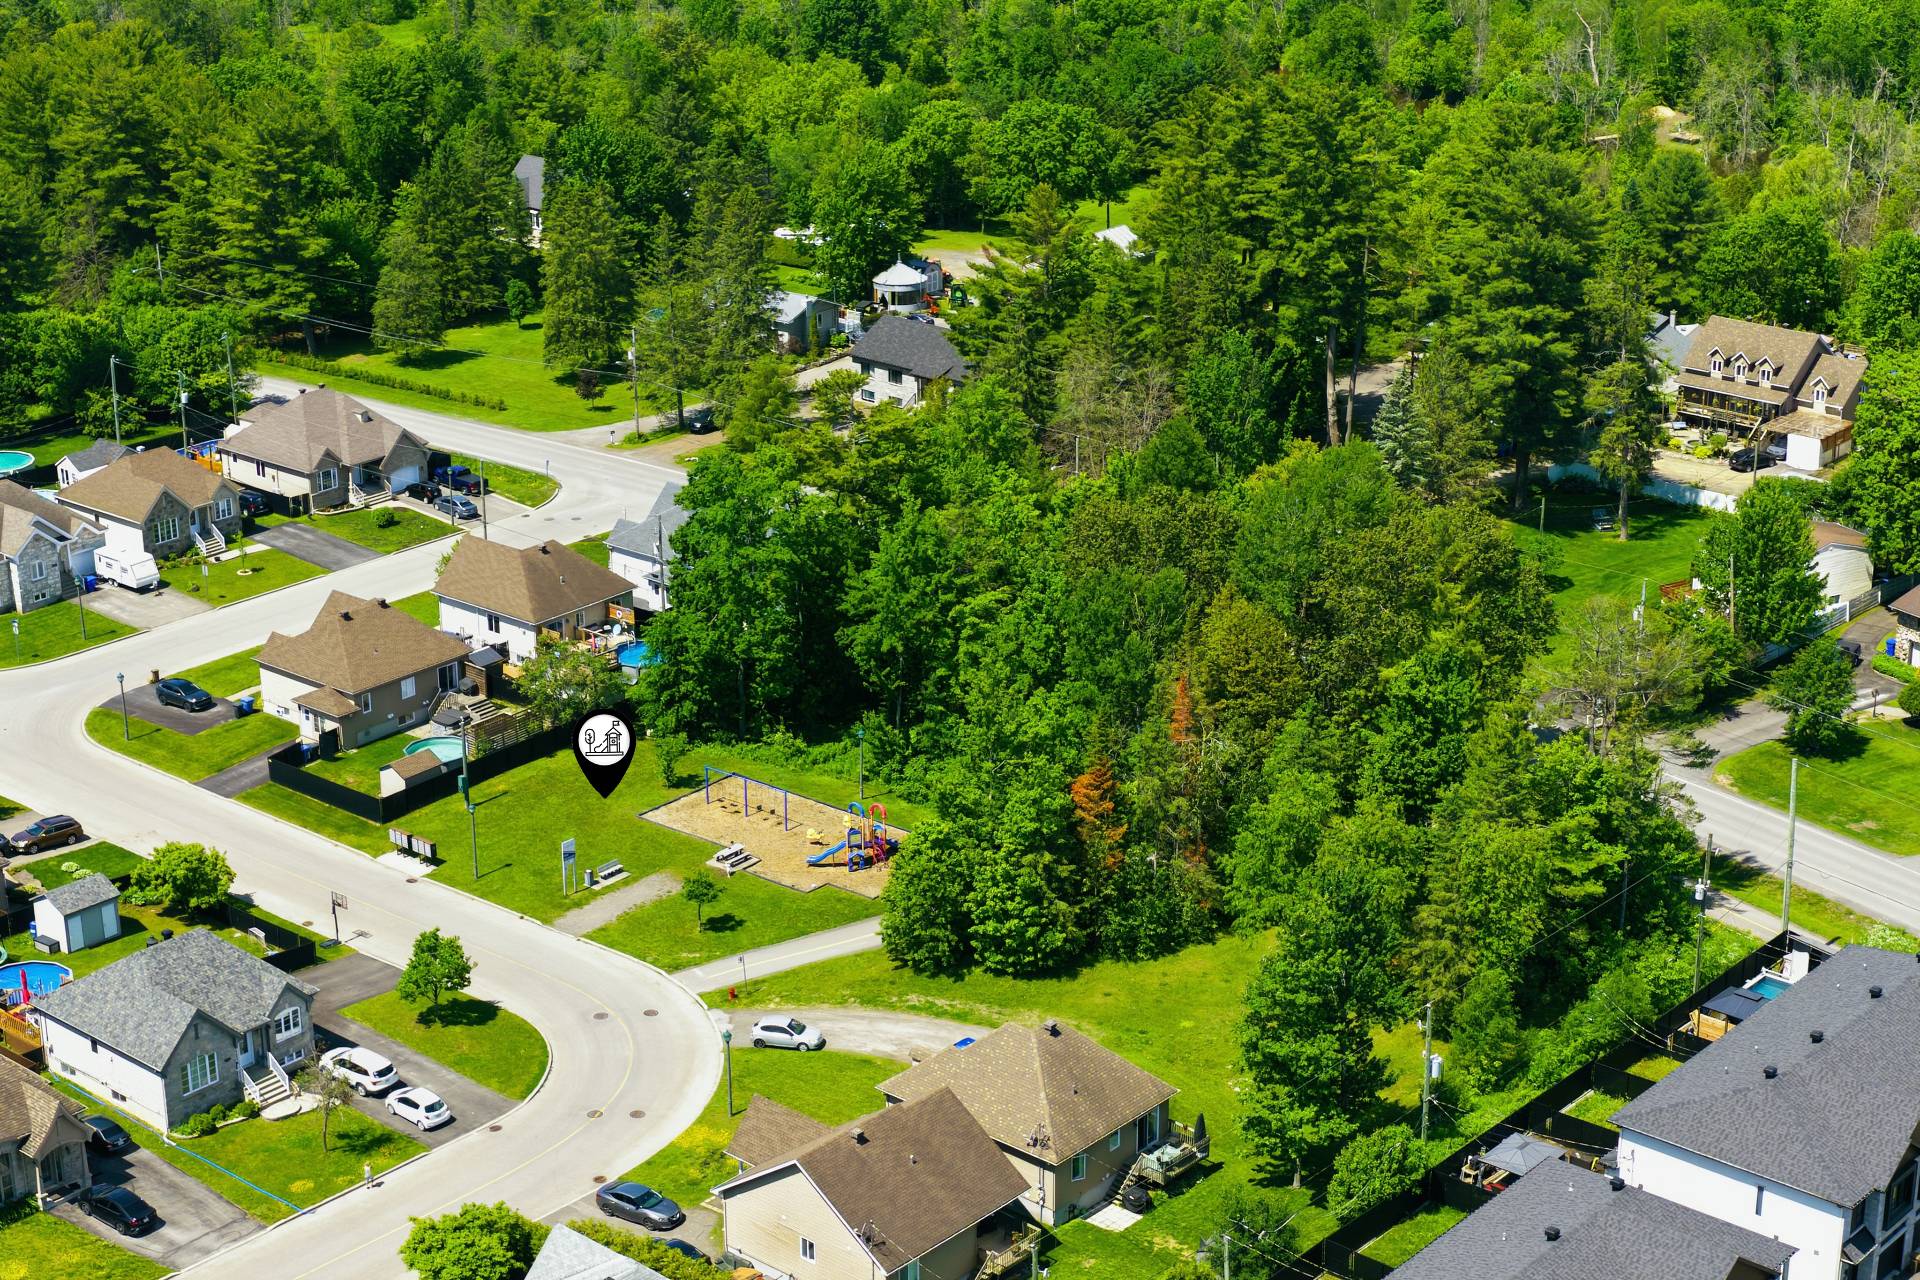 Nearby
 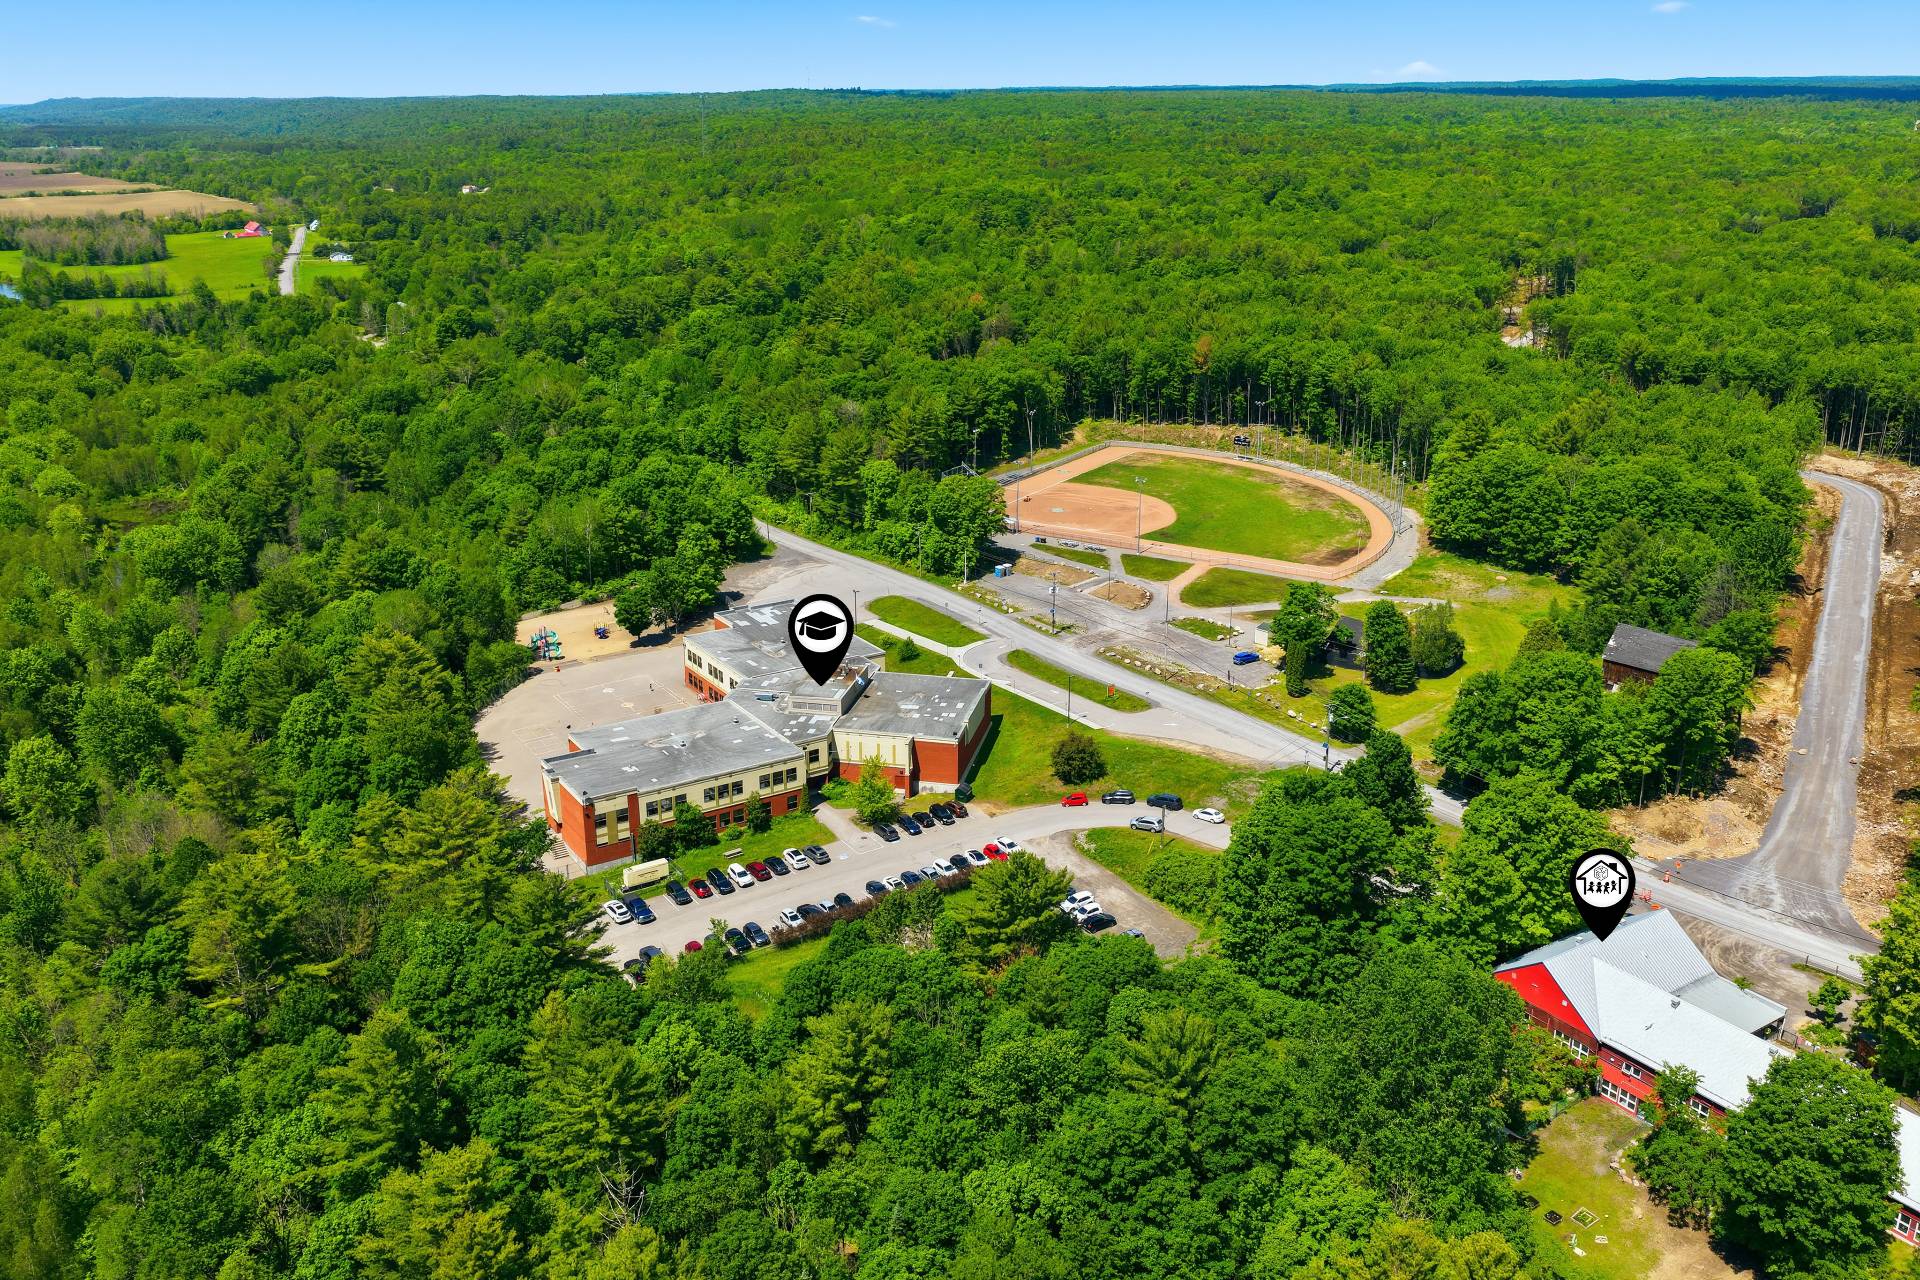 Nearby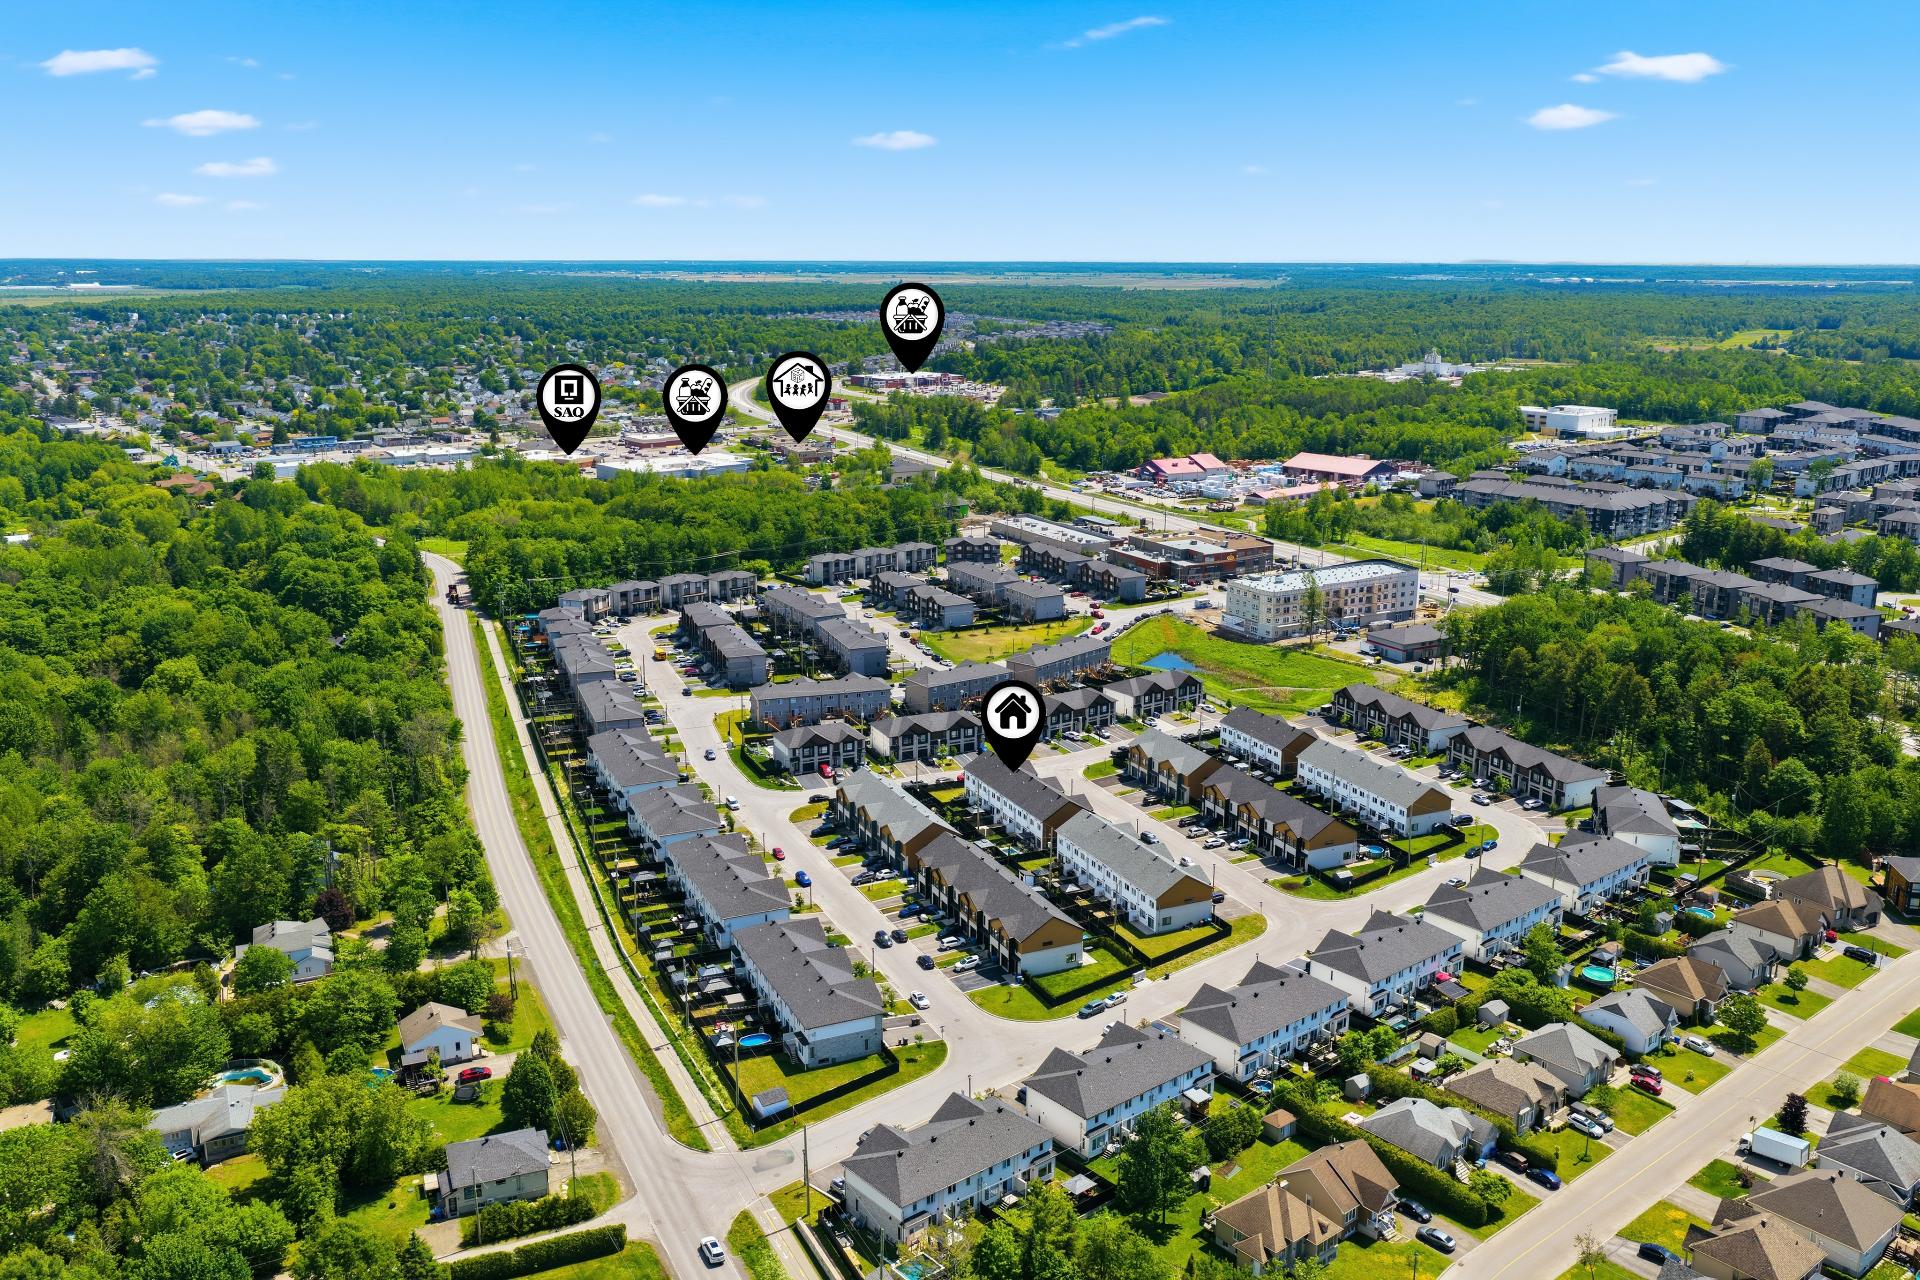
Two-storey townhouse built in 2022, covered by the GCR warranty, located in a new development in the St-Canut sector of Mirabel. Open-concept main floor integrating the kitchen, dining room and living room, featuring a large central island, optimized storage and a powder room. Upstairs: 3 bedrooms and a bathroom with separate shower and bathtub, with direct access from the primary bedroom. Heated integrated garage with mezzanine. Large wooden terrace, access to the backyard via a shared passageway at no additional cost. 2 outdoor parking spaces. Close to all services and amenities.
Turnkey & Modern: Stunning Multi-Storey Townhome (2022) in St-Canut, Mirabel
Discover this magnificent multi-storey row home, blending contemporary style with absolute peace of mind. Built in 2022 in the sought-after St-Canut area and still under GCR warranty, this property is move-in ready for your family today.
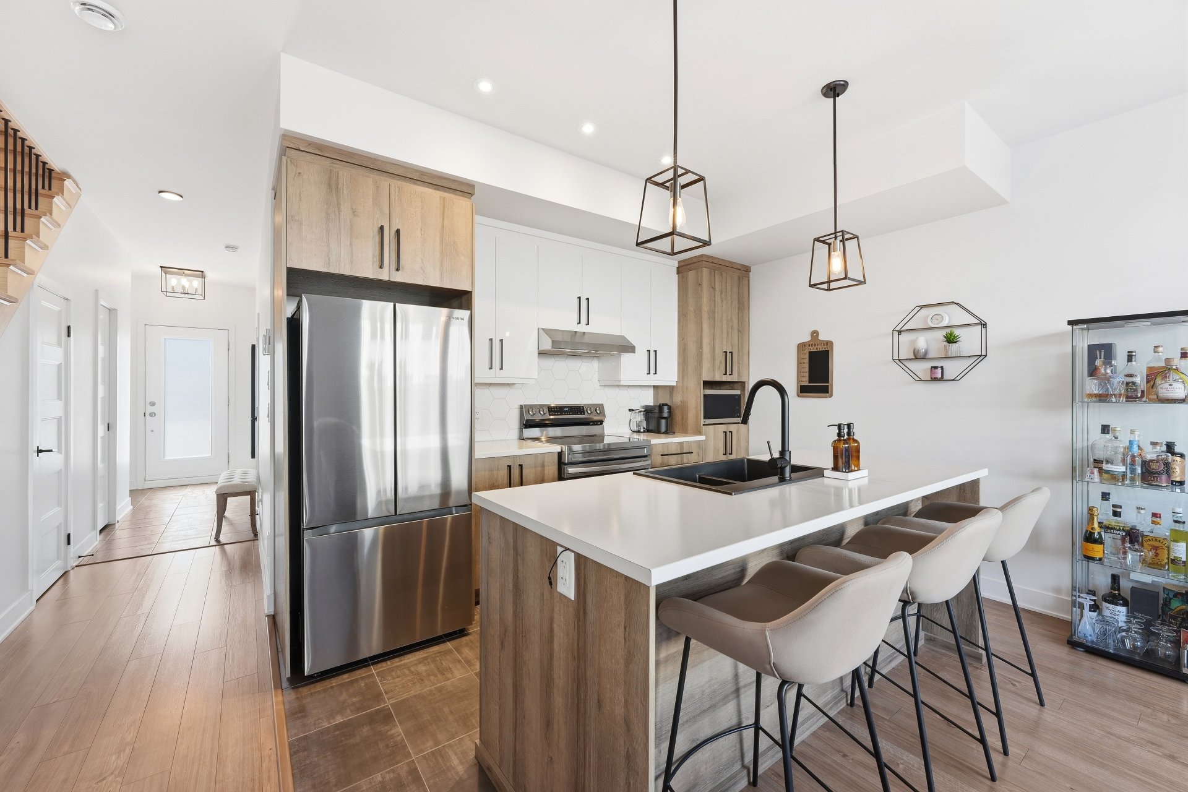
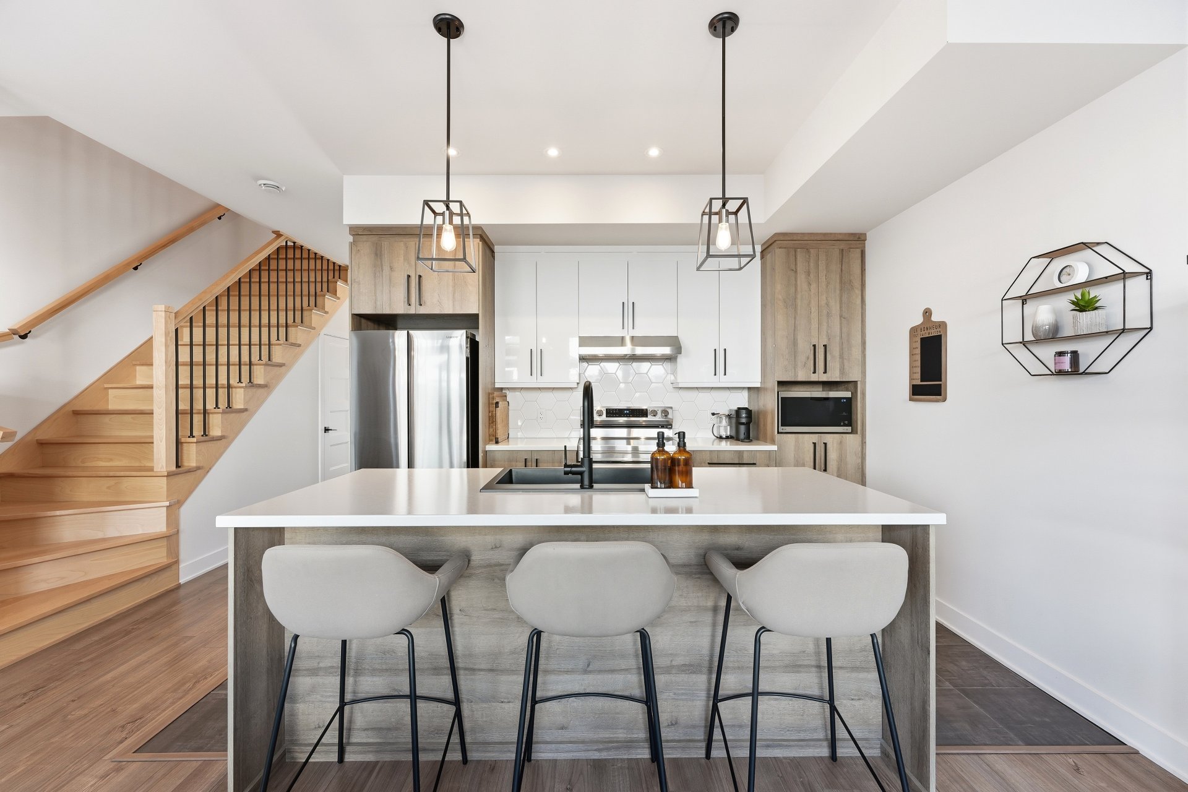
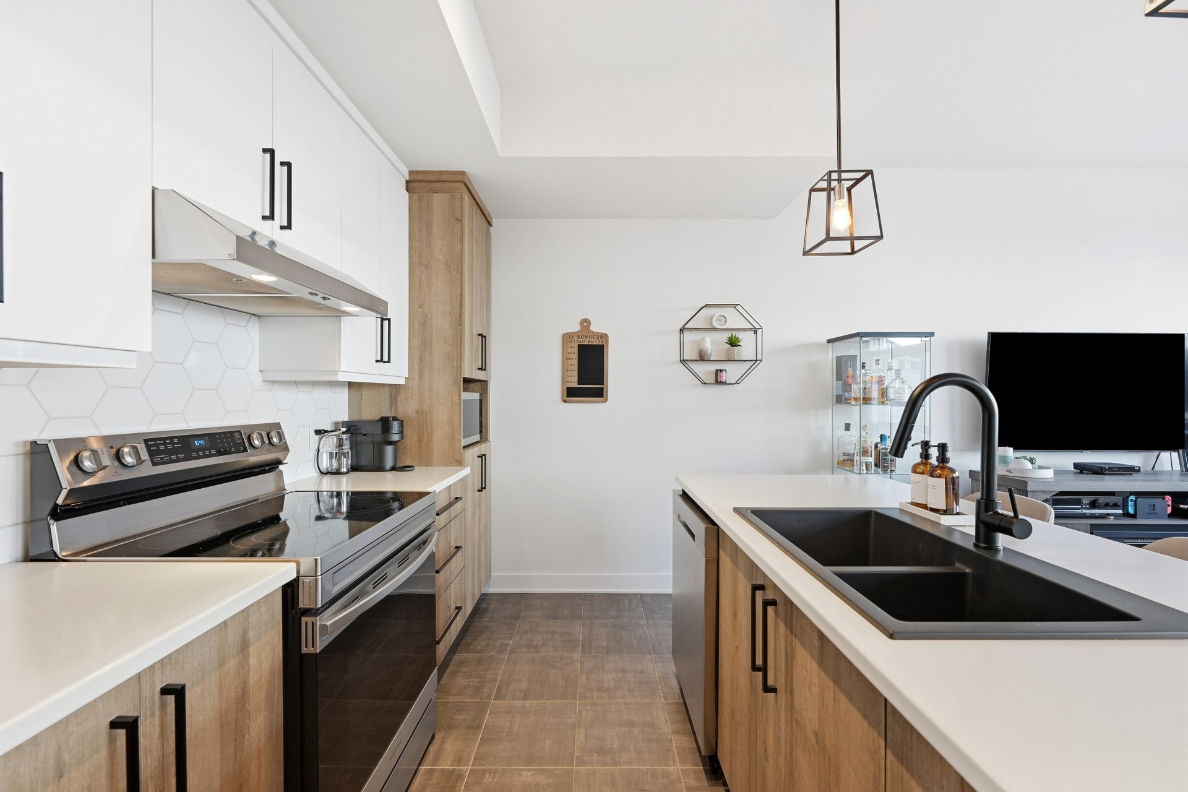
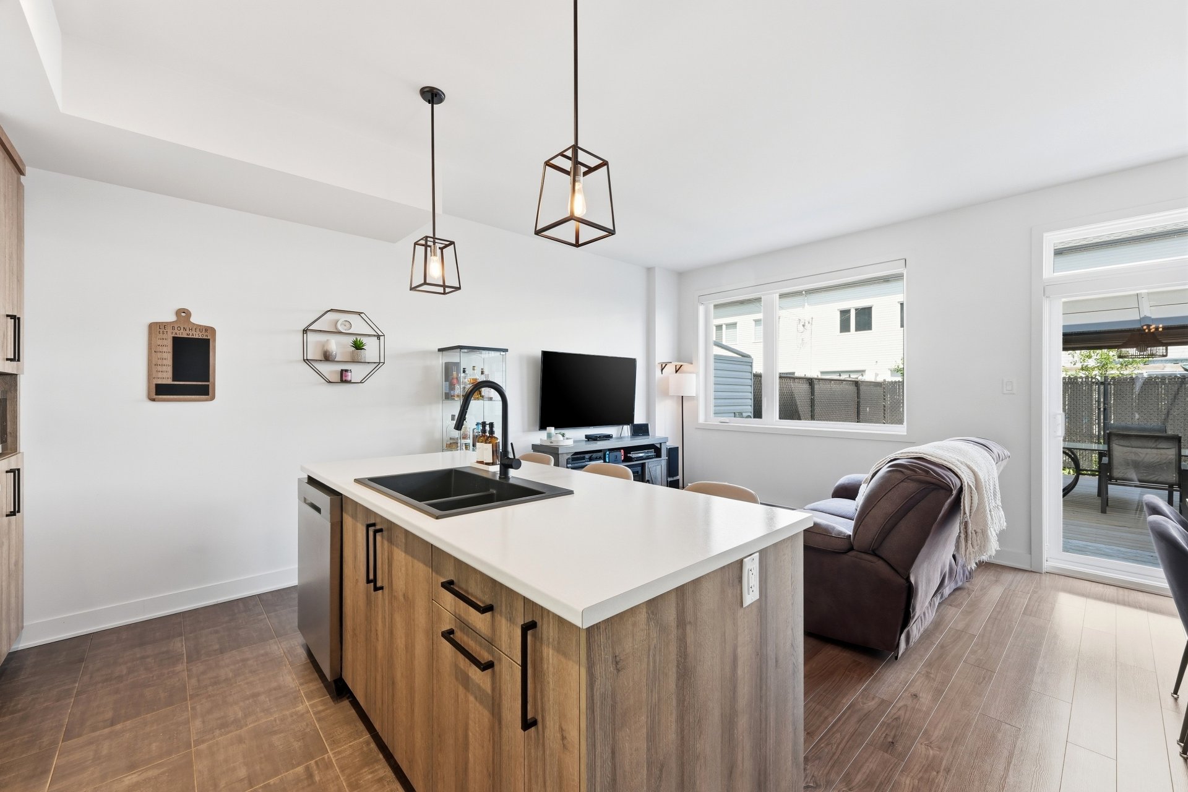
Fluid and Bright Living Space From the moment you enter, you will be charmed by the open-concept layout that bathes the main floor in natural light. The kitchen, the true heart of the home, was designed for food enthusiasts: large central island, optimized storage, and perfect ergonomics for entertaining. A practical powder room completes this inviting level.
A Second Floor Designed for Comfort Upstairs, three spacious bedrooms await. The primary suite stands out with its walk-in closet featuring a window--a rare luxury providing exceptional brightness. The modern bathroom, equipped with both a bathtub and an independent shower, enjoys direct access from the primary bedroom for total privacy.
Storage and Outdoor Living The integrated heated garage is a major asset, featuring a mezzanine to maximize your storage space. Outside, enjoy a large wooden deck perfect for summer evenings. In addition to the garage, two outdoor parking spaces are at your disposal. The yard is easily accessible via a common passage (no additional fees).
Strategic Location Located in a recent and dynamic development, you will be in immediate proximity to all essential services, schools, and parks.
Don't miss this opportunity combining modernity and functionality. A visit is a must!
Inclusions : gazebo, set de patio, bac à fleurs en bois, stores, pôles à rideaux, luminaires, lave-vaisselle, lavabo dans le garage, balayeuse centrale, échangeur d'air, climatiseur mural,
Exclusions : rideaux, décorations murales, support à télévision
| Room | Dimensions | Level | Flooring |
|---|---|---|---|
| Hallway | 4.3 x 4.7 P | Ground Floor | Ceramic tiles |
| Kitchen | 12.4 x 8.0 P | Ground Floor | Ceramic tiles |
| Dining room | 8.5 x 10.5 P | Ground Floor | Floating floor |
| Living room | 10.8 x 10.5 P | Ground Floor | Floating floor |
| Washroom | 3.0 x 7.0 P | Ground Floor | Ceramic tiles |
| Primary bedroom | 12.11 x 11.8 P | 2nd Floor | Floating floor |
| Walk-in closet | 7.0 x 5.10 P | 2nd Floor | Floating floor |
| Bedroom | 11.11 x 9.2 P | 2nd Floor | Floating floor |
| Bedroom | 11.11 x 9.3 P | 2nd Floor | Floating floor |
| Bathroom | 11.8 x 6.1 P | 2nd Floor | Ceramic tiles |
| Laundry room | 6.1 x 5.3 P | 2nd Floor | Ceramic tiles |
| Bathroom / Washroom | Adjoining to primary bedroom, Seperate shower |
|---|---|
| Driveway | Asphalt, Double width or more |
| Roofing | Asphalt shingles |
| Proximity | Bicycle path, Cross-country skiing, Daycare centre, Elementary school, High school, Highway, Park - green area, Public transport |
| Siding | Brick, Vinyl |
| Basement foundation | Concrete slab on the ground |
| Window type | Crank handle, French window |
| Heating system | Electric baseboard units |
| Heating energy | Electricity |
| Landscaping | Fenced, Landscape |
| Garage | Fitted, Heated, Other, Single width |
| Parking | Garage, Outdoor |
| Cupboard | Melamine |
| Sewage system | Municipal sewer |
| Water supply | Municipality |
| Basement | No basement |
| Windows | PVC |
| Zoning | Residential |
This property is presented in collaboration with RE/MAX D'ICI